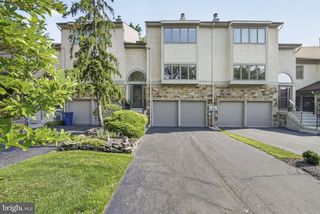
132 COBURN RD, Pennington, NJ 08534
- 3 beds |
- 3 baths |
- 1,840 sqft
 Town Home
  Built in 1997
  —— sqft lot
  2 car garage
  $336/sqft
  Listed 8 days ago
Property Description
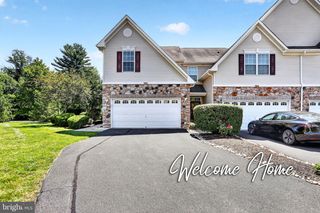
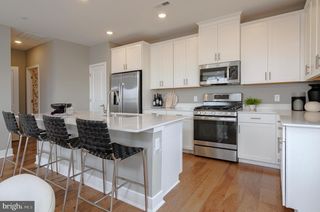
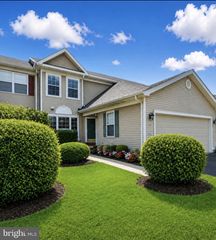
Rare End-Unit Opportunity in Prestigious Brandon Farms – Twin Pines. Welcome to this beautifully maintained approximately 2,080 sq. ft., 3-bedroom, 2.5-bath end-unit, 2 car garage, townhome, perfectly situated on one of the most coveted oversized, park-like corner lots in the highly sought-after Twin Pines section of Brandon Farms. Offering the perfect blend of elegance, comfort, and privacy, this exceptional home has been thoughtfully maintained with a new roof and newer hot water heater, providing peace of mind for years to come. Step into the dramatic two-story living room, where soaring ceilings, stunning Palladian windows, and abundant natural light create an impressive first impression. The formal dining room is perfect for entertaining, while the inviting family room, complete with a cozy fireplace, flows seamlessly into the spacious eat-in kitchen. Sliding glass doors open to a private, fenced backyard, offering an ideal setting for outdoor entertaining, gardening, or simply relaxing while enjoying the tranquil, park-like surroundings. A conveniently located powder room completes the first floor. Upstairs, the spacious primary suite serves as a private retreat, featuring vaulted ceilings, oversized closets, and a charming private balcony overlooking the beautifully landscaped grounds. The luxurious en-suite bath offers a jetted soaking tub, separate stall shower, private water closet, and generous vanity space. Two additional well-appointed bedrooms and a full bath complete the second level. The finished basement expands the home's versatility, providing the perfect space for a media room, home office, fitness studio, recreation room, or additional entertaining area. Recessed lighting throughout enhances the home's warm, bright, and inviting atmosphere.
- Listing Status:
- Active
- Date Added:
- July 31, 2026
- Data Last Updated:
- August 8, 2026 at 12:18PM
- Listing Office:
- Remax Welcome Home : 6093335800
- Listing Agent:
- Sharon Sawka : 6099470177
- MLS ID:
- NJME2081032

- General: Above GradeBelow Grade
- Style: Colonial
- Other Structures: Balcony
- Roofing: Shingle
- General: Other2Concrete Perimeter
- HOA Amenities: Bike TrailClub HouseJog/Walk PathPool - OutdoorSoccer FieldTennis CourtsTot Lots/PlaygroundLawn MaintenancePool(s)Snow RemovalTrash438.0Monthly
- Originating MLS: BRIGHT_MAIN
- School District: HOPEWELL VALLEY REGIONAL SCHOOLS
- County: MERCER-NJ
- Zoning: R-506-00078 37-00001-C132
- View: Trees/Woods
- Utilities: 100 amp service
- Water: Public
- Sewer: Public Sewer
- Source: BRIGHT_MAIN
This listing courtesy of Sharon Sawka , Remax Welcome Home
Monthly Payment
- Principal & Interest $
- Property Taxes $
- Home Insurance $
- VA Funding Fee $

 New - 2 days ago