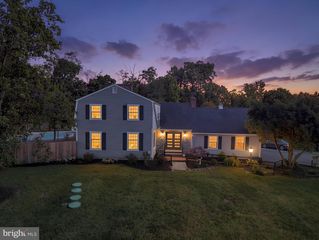
141 S MAIN ST, Pennington, NJ 08534
- 4 beds |
- 4 baths |
- 3,118 sqft
 Single-Family Home
 Built in 1827
 0.48acre lot
 2 car garage
 $529/sqft
 Listed 1 month ago
Property Description
This welcoming home on an uncommonly large lot in the heart of Pennington is completely transformed after a to-the-studs renovation and a new rear addition. Move right in and enjoy uncompromising comfort and functionality in a history-steeped location where schools, shops and dining are right down the street. While the feeling throughout is fresh and pristine with new windows, paneled doors and oak floors, much of the character of the original house remains in the restored brick façade and detailed front door, along with exposed brick interior walls and wood beams. The living room is anchored by a gas fireplace and flows easily into the dining room, where a bar with glass-front cabinetry, marble-topped serving space and a built-in beverage center makes entertaining seamless. The kitchen is both hard-working and warmly inviting, with a premium Thermador appliance package, distinctly veined marble and plenty of seating around the oversized island. Beyond, the new family room opens to a covered rear porch via 10-foot-wide glass doors. A wide, well-lit staircase leads to four bedrooms with three full baths. The primary suite includes a generous Carrara marble shower, a walk-in closet and lovely views of the deep, private property. A nearby laundry alcove lightens the load of household chores, and the spotless finished basement is ready for recreation or exercise. The brand-new two-car garage and huge backyard are unusual bonuses in such a coveted setting. Everything will be done, so you can settle right in and start enjoying the in-town lifestyle and the luxury of a pristine, state-of-the-art home. The final touches are in the process of being completed.
- Listing Status:
- Active
- Date Added:
- October 10, 2026
- Data Last Updated:
- November 19, 2026 at 7:18AM
- Listing Office:
- Callaway Henderson Sotheby's Int'l-Princeton : 6099211050
- Listing Agent:
- Maura Mills : 6099475757
- MLS ID:
- NJME2084792

- General: Exterior LightingSidewalksStreet LightsAbove GradeBelow Grade
- Style: Traditional
- Other Structures: Porch
- Roofing: Asphalt
- General: BrickCedarCement Siding2StoneConcrete Perimeter
- Originating MLS: BRIGHT_MAIN
- School District: HOPEWELL VALLEY REGIONAL SCHOOLS
- County: MERCER-NJ
- Zoning: R-8008-00601-00005
- Water: Public
- Sewer: Public Sewer
- Source: BRIGHT_MAIN
This listing courtesy of Maura Mills , Callaway Henderson Sotheby's Int'l-Princeton
Monthly Payment
- Principal & Interest $
- Property Taxes $
- Home Insurance $
- VA Funding Fee $