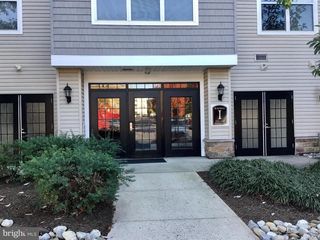
161 LEONA STEWART LN, Pennington, NJ 08534
- 2 beds |
- 2 baths |
- 1,300 sqft
 Rental
  Built in 2026
  —— sqft lot
  1 car garage
  $2/sqft
  Listed 5 days ago
Property Description
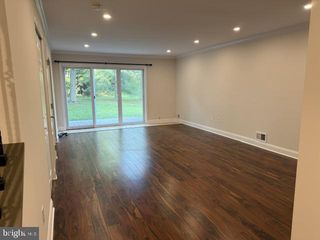
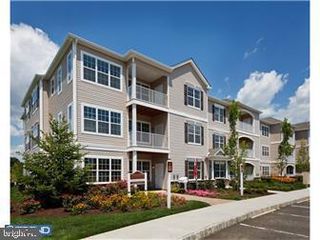
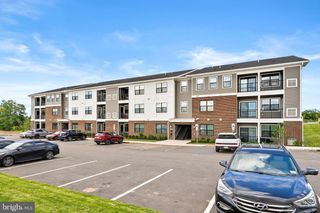
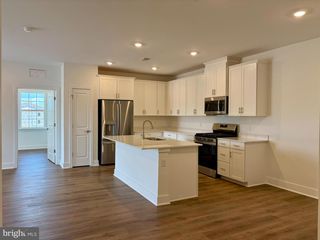
2 Bed / 2 Bath New Construction Townhome – 1,300 Sq Ft **Collection at Hopewell | EV-Ready Garage | Top-Rated Schools** Welcome to this brand-new 2026 bi-level townhome in the highly desirable Collection at Hopewell community in Pennington, NJ. Offering approximately 1,300 sq ft of thoughtfully designed living space**, this 2-bedroom, 2-full-bath home combines modern comfort, convenience, and stylish finishes. The bright open-concept floor plan features abundant natural light, recessed lighting, and a clean contemporary design that creates a comfortable setting for both everyday living and entertaining. The modern kitchen is equipped with granite countertops, stainless steel appliances, ample cabinetry, and generous workspace, seamlessly connecting to the main living area. Both bedrooms are generously sized, while two full bathrooms provide added comfort and privacy. Convenient upper-level in-unit laundry and central air conditioning make everyday living easy and comfortable year-round. A direct-access attached garage provides secure entry into the home without having to step outside. The garage is also EV-ready for electric vehicle charging, with additional parking available in the driveway. Property Highlights 2 spacious bedrooms 2 full bathrooms Approximately 1,300 sq ft Brand-new 2026 construction Granite countertops and stainless steel appliances Bright, open-concept living space Recessed lighting throughout Upper-level in-unit laundry Central air conditioning Attached direct-access garage EV-ready charging capability Additional driveway parking Landscaping and snow removal included Energy-efficient, low-maintenance living Quiet, well-maintained community Conveniently located just minutes from Princeton, I-295, Route 31, shopping, restaurants, and everyday conveniences. The property is also situated within a highly regarded school district. Lease Terms: Flexible 12–24 month options Owner Pays: HOA fees and property taxes A great opportunity to enjoy the comfort and convenience of a newly constructed home in one of the Pennington/Hopewell area's desirable communities.
- Listing Status:
- Active
- Data Last Updated:
- September 23, 2026 at 1:17PM
- Listing Office:
- Realty Mark Central, LLC : 6097168400
- Listing Agent:
- Deepak Katta : 7328012947
- MLS ID:
- NJME2083958

- General: Above Grade
- Style: Split LevelUnit/Flat
- General: Combination2
- HOA Amenities: Common Area MaintenanceLawn Care FrontLawn Care RearLawn Care SideLawn MaintenanceParking FeeSnow Removal
- Originating MLS: BRIGHT_MAIN
- School District: HOPEWELL VALLEY REGIONAL SCHOOLS
- County: MERCER-NJ
- Zoning: RESIDENTIAL
- Utilities: Sewer availableWater availableNatural gas availableElectric available
- Water: Public
- Sewer: Public Sewer
- Source: BRIGHT_MAIN
This listing courtesy of Deepak Katta , Realty Mark Central, LLC