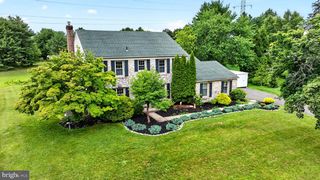
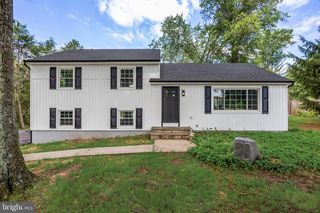
279 PENNINGTON ROCKY HILL RD, Pennington, NJ 08534
- 4 beds |
- 3 baths |
- 2,238 sqft
 Single-Family Home
  Built in 1964
  1.38acre lot
 2 car garage
  $313/sqft
  Listed 2 months ago
Property Description
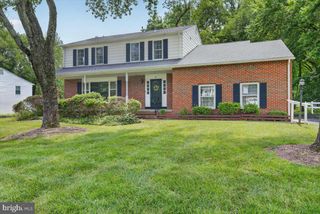
Nestled on 1.38 wooded acres backing to preserved Stony Brook Watershed land, this well-maintained 4-bedroom Colonial offers a rare combination of privacy, natural beauty, and convenience. A slate-floored foyer welcomes you into the home and opens to a generously sized living room and formal dining room accented by classic chair rail. The eat-in kitchen features maple cabinetry, a center island, white appliances, and a discreetly tucked-away washer and dryer hidden behind folding doors. Adjacent to the kitchen, the inviting family room offers a brick wood-burning fireplace and direct access to both the backyard and attached garage. Upstairs, the primary suite includes a private full bath and a bonus storage room, while three additional bedrooms and a hall bath provide ample space for family, guests, or a home office. Brand-new carpeting and a neutral color palette create a fresh, move-in-ready interior. Additional highlights include an oversized two-car attached garage, a full basement with abundant storage potential, and beautifully landscaped grounds featuring mature trees and seasonal flowering plantings. Enjoy the best of both worlds—serene woodland surroundings and a highly convenient location just 7 miles from Palmer Square in Princeton, with easy access to major commuting routes serving New York City, Philadelphia, and Trenton. Conveniently located to nearby private schools: Stuart Country Day School, The Pennington School, Chapin School, Princeton Day School, The Lawrenceville School.
- Listing Status:
- Pending
- Date Added:
- May 23, 2026
- Data Last Updated:
- August 8, 2026 at 12:18PM
- Listing Office:
- Compass New Jersey, LLC - Princeton : 6097102021
- Listing Agent:
- Lisa Theodore : 9088721840
- MLS ID:
- NJME2074994

- General: CarpetFloor Plan - TraditionalKitchen - Eat-InFormal/Separate Dining RoomKitchen - IslandWood Floors
- Rooms: Living RoomDining RoomBedroom 2Bedroom 3Bedroom 4KitchenFamily RoomBasementFoyerBedroom 1LaundryStorage RoomBathroom 1Bathroom 2Half Bath
- Appliances: Built-In MicrowaveDishwasherDryerMicrowaveRefrigeratorWasherWaterHeater
- Laundry: Main Floor
- Basement: FullInterior accessShelvingOutside entranceSump pumpUnfinishedWalkout stairsWindowsWorkshop
- Flooring: CarpetHardwoodTile brick
- A/C: Central A/C
- Heating: Baseboard - Hot WaterOil
- Fireplace: WoodFireplaceFireplaces: 1
- Disability Feature: None
- General: Above Grade
- Style: Colonial
- General: HardiPlank Type2Block
- Originating MLS: BRIGHT_MAIN
- School District: HOPEWELL VALLEY REGIONAL SCHOOLS
- County: MERCER-NJ
- Zoning: R15006-00038-00034
- Water: Well
- Sewer: Private Septic Tank
- Source: BRIGHT_MAIN
This listing courtesy of Lisa Theodore , Compass New Jersey, LLC - Princeton
Monthly Payment
- Principal & Interest $
- Property Taxes $
- Home Insurance $
- VA Funding Fee $