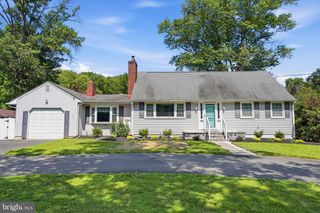
34 WOOSAMONSA RD, Pennington, NJ 08534
- 4 beds |
- 3 baths |
- 2,500 sqft
 Rental
  Built in 1966
  5acre lot
 2 car garage
  $2/sqft
  Listed 2 days ago
Property Description
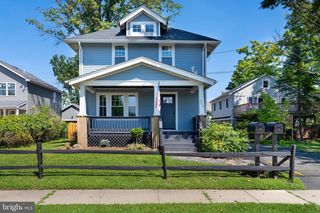
Welcome to exceptional country living in Hopewell Township. Set on 5 picturesque, level acres, this beautifully appointed 4-bedroom, 3-bath residence offers an ideal combination of sophisticated living, expansive space, and everyday comfort. The thoughtfully designed open-concept floor plan is anchored by a spectacular family room extending the full length of the home, creating an inviting space for both intimate gatherings and grand entertaining. The updated kitchen is a true centerpiece, featuring elegant granite countertops and seamless flow into the adjoining living areas. A versatile first-floor bonus room offers endless possibilities as a private home office, playroom, guest quarters, or potential in-law suite. A convenient half bath and laundry area add to the functionality of the main level, while the covered rear patio provides the perfect setting for outdoor dining, entertaining, or simply enjoying the serene surroundings. Upstairs, four generously sized bedrooms provide comfortable accommodations, including two full bathrooms designed for convenience and privacy. A full basement offers abundant storage and flexible space for future use. Additional highlights include a whole-house generator and owned solar panels, offering enhanced energy efficiency and peace of mind. With five beautiful, flat acres, generous interior spaces, and a versatile layout designed for modern living, this exceptional Hopewell Township property presents a rare opportunity to enjoy privacy, comfort, and refined country living.
- Listing Status:
- Active
- Data Last Updated:
- September 23, 2026 at 7:16AM
- Listing Office:
- RE/MAX Central - South Philadelphia : 2157556700
- Listing Agent:
- Patricia Chapnick : 2672467653
- MLS ID:
- NJME2084012

- General: Above GradeBelow Grade
- Style: Colonial
- Other Structures: Patio
- Parking: Asphalt Driveway
- Roofing: Shingle
- General: FrameVinyl Siding2Block
- Originating MLS: BRIGHT_MAIN
- School District: HOPEWELL VALLEY REGIONAL SCHOOLS
- County: MERCER-NJ
- Zoning: VRC06-00049-00015
- Utilities: Natural gas available200 amp service
- Water: Private
- Sewer: On Site Septic
- Source: BRIGHT_MAIN
This listing courtesy of Patricia Chapnick , RE/MAX Central - South Philadelphia