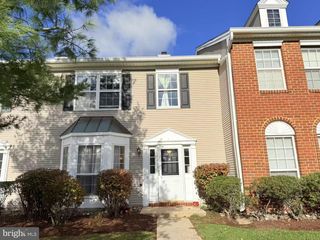
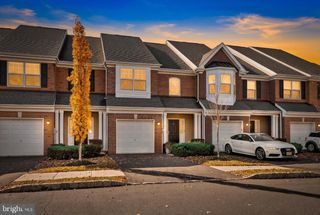
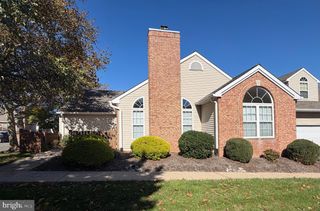
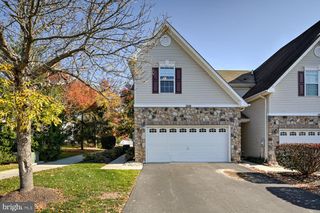
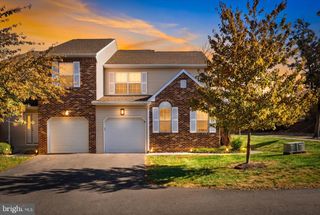
505 TUXFORD CT, Pennington, NJ 08534
- 2 beds |
- 3 baths |
- 1,463 sqft
 Town Home
 Built in 1994
 —— sqft lot
 1 car garage
 $318/sqft
 Listed 27 days ago
Property Description
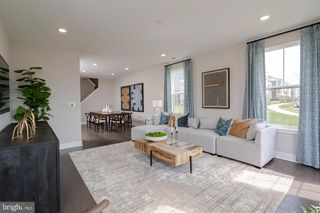
With its soaring great room, stylish updates, and a private outdoor space, this Brandon Farms townhouse makes a strong case for putting it at the very top of your list! There's nothing ordinary about the two-story great, where a wall of windows brings in beautiful natural light and a fireplace gives the room a cozy counterpoint to its impressive proportions. Hardwood floors, custom moldings, and contemporary lighting lend a polished finish to the main level. The kitchen is another standout, combining Shaker cabinetry with quartz countertops, stainless steel appliances, and a subway tile backsplash. There's plenty of pantry storage, room for casual meals, and a sliding glass door that opens to the fenced patio. It's a particularly nice arrangement for anyone who enjoys having outdoor space without spending weekends maintaining it. A separate dining area accommodates more formal occasions, and a renovated powder room completes the first floor. Upstairs, the primary bedroom comes with its own balcony that’s an unexpected bonus. A walk-in closet provides generous storage, while the updated bathroom includes a double vanity, soaking tub, and separate shower. The second bedroom is served by another renovated bath. Even the laundry gets its own dedicated room on this level, eliminating trips up and down the stairs. A one-car garage keeps the car off the driveway and there is plenty of guest parking right across the street. Brandon Farms offers a community swimming pool, tennis courts, and green spaces to enjoy. For buyers who appreciate contemporary finishes but aren't interested in taking on a renovation themselves, this one deserves a close look!
- Listing Status:
- Active
- Date Added:
- October 23, 2026
- Data Last Updated:
- November 19, 2026 at 7:18AM
- Listing Office:
- Callaway Henderson Sotheby's Int'l-Princeton : 6099211050
- Listing Agent:
- Antoinette Schielein : 9083131078
- MLS ID:
- NJME2085188

- General: Exterior LightingAbove Grade
- Style: Colonial
- Other Structures: BalconyPatio
- Parking: Asphalt Driveway
- Roofing: Shingle
- General: Vinyl Siding2Slab
- HOA Amenities: Pool - OutdoorTennis CourtsCommon Area MaintenanceLawn MaintenanceExt Bldg MaintSnow RemovalTrashLawn Care Front474.0Monthly
- Originating MLS: BRIGHT_MAIN
- School District: HOPEWELL VALLEY REGIONAL SCHOOLS
- County: MERCER-NJ
- Zoning: R-506-00078 20-00018-C139
- Utilities: Cable tv availableUnder ground
- Water: Public
- Sewer: PrivateSewer
- Source: BRIGHT_MAIN
- Exclusions: Dining room chandelier.
This listing courtesy of Antoinette Schielein , Callaway Henderson Sotheby's Int'l-Princeton
Monthly Payment
- Principal & Interest $
- Property Taxes $
- Home Insurance $
- VA Funding Fee $