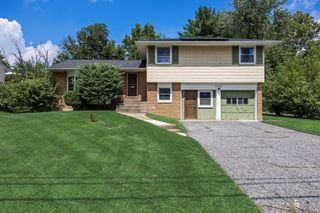
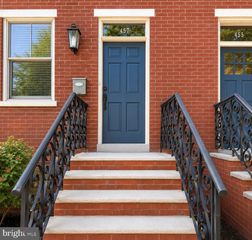
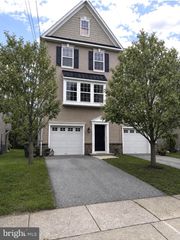
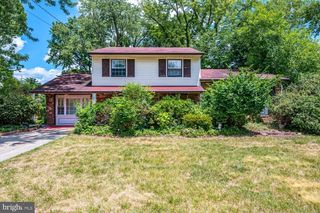
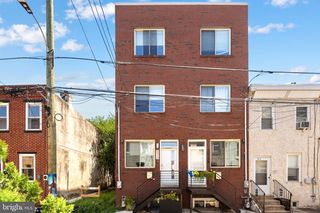
3241 N 48TH ST, Pennsauken, NJ 08109
- 3 beds |
- 4 baths |
- 1,988 sqft
 Single-Family Home
  Built in 2002
  6,098sqft lot
 —— car garage
  $226/sqft
  Listed 9 days ago
Property Description
Welcome to this beautifully renovated 3-bedroom, 2 full/2 half bath single-family home in the heart of Pennsauken! Move right in and enjoy this thoughtfully updated home from top to bottom. The open-concept living and dining area creates a bright, inviting space perfect for everyday living and entertaining. The updated kitchen flows seamlessly into a charming sunroom overlooking the fully fenced backyard an ideal spot for morning coffee or unwinding after a long day. The first-floor primary suite offers convenience and privacy with its own en suite bath, while the additional bedrooms are generously oversized, offering flexibility for family, guests, or a home office. Both full and half baths have been tastefully updated throughout. The fully finished basement adds valuable living space and includes a convenient half bath perfect for a rec room, home gym, or media space. This home isn't just cosmetically updated major systems have all been replaced for true peace of mind: brand-new roof, heater, and AC unit, all-new electrical wiring and panel box, and updated plumbing. Simply move in and enjoy years of worry-free living. Ideally situated just minutes from shopping and dining, and only 20 minutes to Center City Philadelphia, this home offers the perfect blend of suburban comfort and city convenience. Don't miss this rare opportunity to own a truly turn-key home in Pennsauken schedule your showing today!
- Listing Status:
- Active
- Date Added:
- July 30, 2026
- Data Last Updated:
- August 8, 2026 at 5:17AM
- Listing Office:
- Real Broker, LLC : 8554500442
- Listing Agent:
- Maria Robles : 8563645357
- MLS ID:
- NJCD2122996

- General: Above GradeBelow Grade
- Style: Traditional
- Other Structures: PorchDeck
- Parking: Concrete Driveway
- Roofing: AsphaltShingle
- Windows: Bay bow
- General: FrameVinyl Siding2Block
- Originating MLS: BRIGHT_MAIN
- School District: PENNSAUKEN TOWNSHIP PUBLIC SCHOOLS
- County: CAMDEN-NJ
- Zoning: R327-05101-00001 01
- Fencing: FullyPrivacyWood
- Utilities: Cable tv200 amp service
- Water: Public
- Sewer: Public Sewer
- Source: BRIGHT_MAIN
This listing courtesy of Maria Robles , Real Broker, LLC
Monthly Payment
- Principal & Interest $
- Property Taxes $
- Home Insurance $
- VA Funding Fee $

 New - 1 day ago