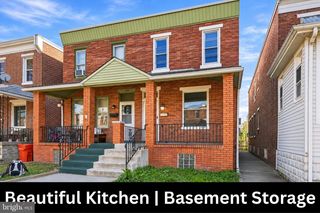
4005 WESTFIELD AVE, Pennsauken, NJ 08110
- 4 beds |
- 2 baths |
- 1,527 sqft
 Single-Family Home
 Built in 1930
 2,178sqft lot
 —— car garage
 $147/sqft
 Listed 2 days ago
Property Description
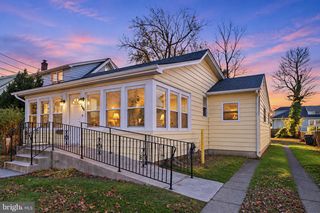
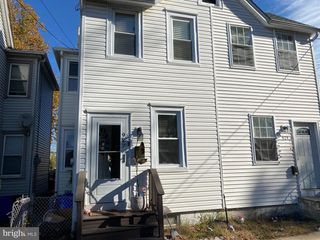
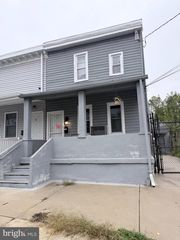
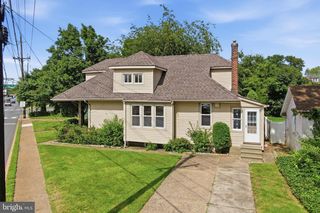
Welcome to 4005 Westfield Ave, a spacious Victorian-style end unit twin. This home is much larger than it looks from the street, offering over 1,500 sq ft of living space, 4 large bedrooms, 2 full baths, a full basement and a third-floor walk-up attic with windows that could serve as a possible 5th bedroom, home office, studio or storage space. Step inside the entrance foyer, where the main staircase leads to the second floor and opens to an amazing, flexible floor plan. A large front office or study flows into the spacious living room, highlighted by a custom-made electric fireplace. The generous dining room offers plenty of room for entertaining and provides access to the basement. Toward the rear of the home you will find a first-floor laundry room and a full bath with shower, along with a second rear staircase to the upper level, a rare and convenient feature. The kitchen completes the first floor and offers direct access to the backyard. Upstairs, the second floor features two larger bedrooms at the front and back of the home, two additional bedrooms and a full hall bathroom. At the front end of the hallway, the walk-up attic opens to a bright, generous room with endless possibilities. Vintage character shows throughout, with pocket doors, high ceilings, wood moldings and a classic double staircase layout. The lot offers a front porch, front yard and rear yard, with public water and sewer, gas heat and circuit breaker electric service. Location is a major plus. Westfield Ave puts you minutes from Route 130, Route 70 and the Betsy Ross and Ben Franklin Bridges for an easy commute to Philadelphia, with NJ Transit bus stops right along Westfield Ave and the River LINE close by. Nearby Cooper River Park offers biking and walking trails, rowing and playgrounds, and the Cherry Hill Mall and plenty of shopping and dining are just a short drive away. Although being sold in “as-is” condition, this property is brimming with potential. Bring your ideas and personal touches to restore and enjoy this vintage home, or take advantage of the space and flexible layout to make it your own. Opportunities with this much room at this location do not come along often. Schedule your private showing today!
- Listing Status:
- Active
- Data Last Updated:
- November 19, 2026 at 2:18AM
- Listing Office:
- Keller Williams Realty - Moorestown : 8563161100
- Listing Agent:
- Leonard E Ginchereau Jr. : 8569041884
- MLS ID:
- NJCD2129092

- General: SidewalksStreet LightsAbove GradeBelow Grade
- Style: Victorian
- Roofing: PitchedShingle
- General: Asbestos2.5Stone
- Originating MLS: BRIGHT_MAIN
- School District: CAMDEN CITY SCHOOLS
- County: CAMDEN-NJ
- Zoning: RESID08-01020-00030
- Fencing: Other
- Water: Public
- Sewer: Public Sewer
- Source: BRIGHT_MAIN
This listing courtesy of Leonard E Ginchereau Jr. , Keller Williams Realty - Moorestown
Monthly Payment
- Principal & Interest $
- Property Taxes $
- Home Insurance $
- VA Funding Fee $


 New - 20 hours ago