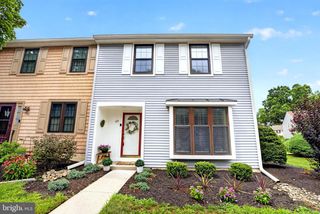
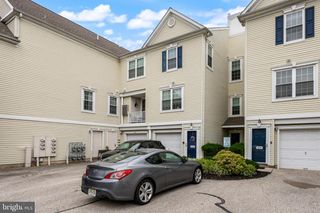
4524 SHAPLEY CT, Pennsauken, NJ 08109
- 3 beds |
- 2 baths |
- 1,483 sqft
 Town Home
  Built in 2002
  3,485sqft lot
 1 car garage
  $253/sqft
  Listed 9 days ago
Property Description
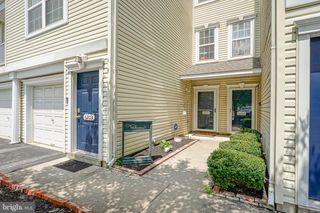
Beautiful 55+ community in walking distance to downtown Merchantville and bordering Cherry Hill. Enjoy comfort, convenience, and privacy in this beautifully designed end-unit townhome, tucked away on a quiet cul-de-sac in Maple Commons. 1st floor living at its best with a 2nd floor loft for guests! The bright, open floor plan is perfect for everyday living and entertaining, featuring a kitchen with a large 12-foot island, stainless steel appliances, abundant cabinetry, and a separate dining area. Spacious first-floor primary bedroom with private ensuite bath and large walk-in closet. There is a second bedroom on the 1st floor as well as a 2nd full bath, plus a versatile loft that can easily serve as a third bedroom, home office, or guest space. Step outside to the enclosed screened rear porch—an ideal spot to enjoy your morning coffee or unwind in the evening while overlooking your private outdoor space. Newer wood flooring in the main areas, 1 car garage with interior access and opener, 1-year Home Warranty included. Motivated sellers!
- Listing Status:
- Active
- Date Added:
- July 30, 2026
- Data Last Updated:
- August 8, 2026 at 4:20AM
- Listing Office:
- BHHS Fox & Roach-Mt Laurel : 8562220077
- Listing Agent:
- Dorian Spackman : 8562220077
- MLS ID:
- NJCD2123108

- General: Exterior LightingLawn SprinklerAbove GradeBelow Grade
- Style: Contemporary
- Other Structures: PorchScreened
- General: Vinyl Siding2Slab
- HOA Amenities: 135.0Monthly
- Originating MLS: BRIGHT_MAIN
- School District: PENNSAUKEN TOWNSHIP PUBLIC SCHOOLS
- County: CAMDEN-NJ
- Zoning: RESIDENTIAL27-04211 04-00004
- Water: Public
- Sewer: Public Sewer
- Source: BRIGHT_MAIN
- Exclusions: None
This listing courtesy of Dorian Spackman , BHHS Fox & Roach-Mt Laurel
Monthly Payment
- Principal & Interest $
- Property Taxes $
- Home Insurance $
- VA Funding Fee $

 New - 1 day ago