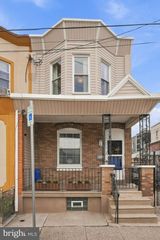
4775 W END AVE, Pennsauken, NJ 08109
- 3 beds |
- 1 bath |
- 1,200 sqft
 Single-Family Home
  Built in 1922
  2,178sqft lot
 —— car garage
  $187/sqft
  Listed 18 days ago
Property Description
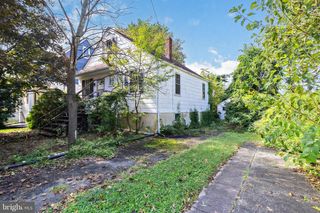
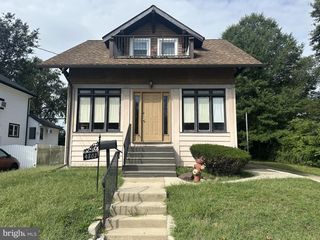
Multiple offers received - Highest and Best due by Monday, September 28th at 5 pm. Welcome to 4775 West End Avenue, a charming 3-bedroom, 1-bath home in Pennsauken that pairs classic character with thoughtful updates. Step past the front porch into a bright, open floor plan where the living room flows into the dining room and kitchen, an easy layout for both everyday living and entertaining. Hardwood floors run throughout, accented by crown molding in the upstairs bedrooms and bath, clean baseboards, and elegant iron railings on both the interior staircase and the front steps. The kitchen stands out with stainless steel appliances and a granite-topped island that anchors the space. The primary bedroom offers two closets, with two more closets in the hallway for generous storage, and the full bath is finished in tile flooring and tile walls for a timeless look. Additional highlights include a hot water heater only four years young and an ADT security system. Outside, a fully fenced backyard gives you room to relax, garden, or gather. Ideally positioned for commuters, the home sits minutes from Routes 130 and 38 and from Route 90 to the Betsy Ross Bridge, putting Philadelphia and all of South Jersey within easy reach. Sold as-is. Inspections welcome for informational purposes only. Buyer is responsible for all township inspections and the Certificate of Occupancy. Bring your vision and make 4775 West End Avenue your own.
- Listing Status:
- Active
- Date Added:
- September 5, 2026
- Data Last Updated:
- September 23, 2026 at 7:18PM
- Listing Office:
- Prime Realty Partners : 8562103000
- Listing Agent:
- Salama T McFarland : 8562951661
- MLS ID:
- NJCD2126254

- General: Above GradeBelow Grade
- Style: Colonial
- General: Brick2Brick/Mortar
- Originating MLS: BRIGHT_MAIN
- School District: PENNSAUKEN TOWNSHIP PUBLIC SCHOOLS
- County: CAMDEN-NJ
- Zoning: RES27-05216-00019
- Water: Public
- Sewer: Public Septic
- Source: BRIGHT_MAIN
- Exclusions: personal property
This listing courtesy of Salama T McFarland , Prime Realty Partners
Monthly Payment
- Principal & Interest $
- Property Taxes $
- Home Insurance $
- VA Funding Fee $

 New - 15 hours ago