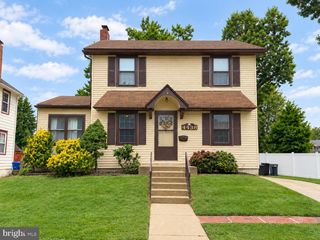
5621 CHESTNUT AVE, Pennsauken, NJ 08109
- 2 beds |
- 2 baths |
- 1,362 sqft
 Single-Family Home
 Built in 1925
 7,405sqft lot
 2 car garage
 $257/sqft
 Listed 13 days ago
Property Description
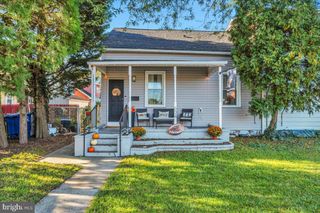
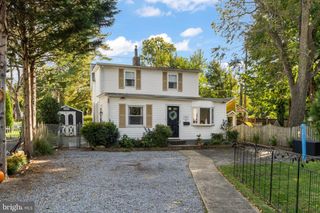
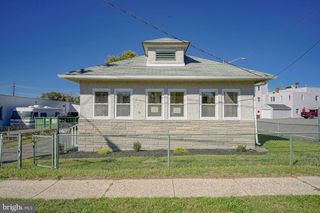
Welcome to this charming and unique 2-bedroom bungalow on Chestnut Avenue, ideally located just a few blocks from downtown Merchantville's restaurants, shops, brewery, and local attractions! Full of character and unexpected living space, this home has so much more to offer than meets the eye. Step inside through the inviting enclosed front sunporch and into the spacious living room, where soaring cathedral ceilings and four skylights fill the space with natural light. The distinctive eat-in kitchen features granite countertops, stainless steel appliances, a wood-plank ceiling, greenhouse-style windows, and access to a private outdoor deck. Both main-level bedrooms feature luxury vinyl plank flooring, with the primary bedroom opening to its own rear deck overlooking the patio. An updated full bathroom with a tiled shower and seamless glass enclosure completes the main level. Downstairs, approximately 450 square feet of finished living space offers even more versatility, including a spacious family room, a separate bonus room with a cozy gas fireplace, and a convenient powder room. Additional unfinished space provides laundry and plenty of storage. Outside, enjoy a newly laid brick patio perfect for entertaining, multiple outdoor living areas, and a long private driveway with parking for up to four cars. The oversized detached two-car garage is a standout feature, complete with a gas heater, wall A/C unit, cabinetry, and workbenches making it the ideal workshop or hobby space. This one-of-a-kind bungalow is full of charm, functionality, and possibilities!
- Listing Status:
- Active
- Date Added:
- October 14, 2026
- Data Last Updated:
- October 27, 2026 at 7:16AM
- Listing Office:
- OCF Realty LLC - Philadelphia : 2157357368
- Listing Agent:
- Jeffrey P Silva : 6107218684
- MLS ID:
- NJCD2126990

- General: Gutter SystemLawn SprinklerAbove GradeBelow Grade
- Style: Bungalow
- Other Structures: PorchDeckScreened
- General: Frame1Other
- Originating MLS: BRIGHT_MAIN
- School District: PENNSAUKEN TOWNSHIP PUBLIC SCHOOLS
- County: CAMDEN-NJ
- Zoning: RES27-05110-00008
- Fencing: ChainLink
- Water: Public
- Sewer: Public Sewer
- Source: BRIGHT_MAIN
This listing courtesy of Jeffrey P Silva , OCF Realty LLC - Philadelphia
Monthly Payment
- Principal & Interest $
- Property Taxes $
- Home Insurance $
- VA Funding Fee $

 New - 1 day ago