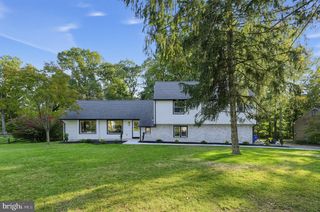
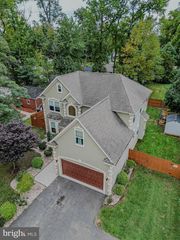
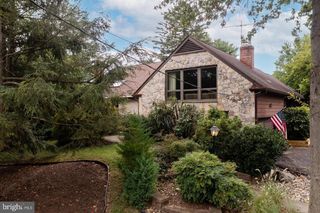
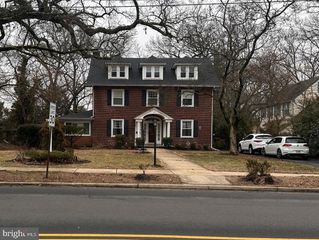
7346 BOULEVARD AVE, Pennsauken, NJ 08110
- 5 beds |
- 4 baths |
- 3,982 sqft
 Single-Family Home
 Built in 2023
 0.33acre lot
 2 car garage
 $181/sqft
 Listed 5 days ago
Property Description
Welcome to 7346 Boulevard Avenue where an exceptional home design and location come together. Whether you're looking for more room to grow, space to work from home or a place to gather with family and friends, this home offers the flexibility to accommodate your everyday life. Step inside and you will find a large family room/dining area where you can sit and relax while dinner is being prepared. The elegant kitchen features stainless steel appliances, beautiful stone counter tops throughout and an island for a sit down gourmet meal. The flooring is laminate vinyl tile. The cabinets are wood with a durable finish. This family and friends area is accented with beautiful two toned chandeliers giving this family / dining area an upscale experience. There is a room off of the kitchen that can be used as a bedroom or office. For your convenience, there is a laundry area along the hallway with a washer and dryer. Two full bathrooms including one with a jacuzzi tub and another bedroom awaits you on this floor. The bathrooms include ceramic tile flooring and porcelain covered walls. This first floor offers the entrance to the 12 foot high 16 foot wide garage where you can house your tall vehicles and/or other equipment. Come up to the second floor where a 42 feet long by a 16.5 feet wide family room awaits you. This room is large enough for entertaining a group of friends, playing with the children, exercising or whatever meets your needs. There is an area off of this family room for a bedroom or office. The choice is all yours. There is a covered outdoor balcony outside the family room for you to take in a breath of fresh air. Further along the hallway on this floor is a 2nd laundry area with a washer and dryer for your convenience. There are two more bedrooms and bathrooms. The bathrooms include jacuzzis, ceramic tile flooring and porcelain covered walls. One of the bedrooms have a walk in closet. The other bedroom has a private bathroom. Wow, you can live on one floor and the other floor can be your in-law suite. Whatever you choose.
- Listing Status:
- Active
- Data Last Updated:
- October 28, 2026 at 7:19PM
- Listing Office:
- Weichert Realtors-Cherry Hill : 8564247758
- Listing Agent:
- Martha Sheila Culbreath : 8565248453
- MLS ID:
- NJCD2129410

- General: Above GradeBelow Grade
- Style: Traditional
- Roofing: Shingle
- General: FrameVinyl Siding2Block
- Originating MLS: BRIGHT_MAIN
- School District: PENNSAUKEN TOWNSHIP PUBLIC SCHOOLS
- County: CAMDEN-NJ
- Zoning: RESID27-01411-00003
- Utilities: Natural gas availableElectric available120240 v
- Water: Public
- Sewer: Public Sewer
- Source: BRIGHT_MAIN
- Exclusions: Personal Property
This listing courtesy of Martha Sheila Culbreath , Weichert Realtors-Cherry Hill
Monthly Payment
- Principal & Interest $
- Property Taxes $
- Home Insurance $
- VA Funding Fee $