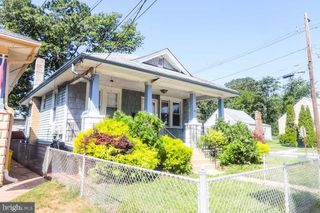
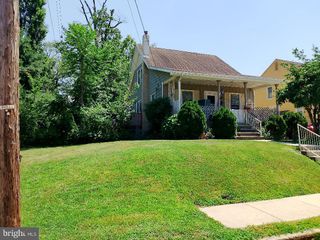
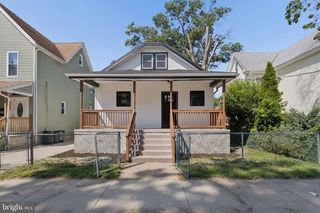
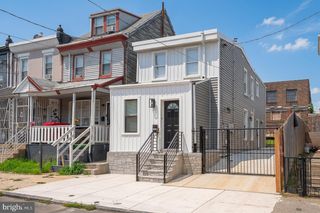
7439 GITHENS AVE, Pennsauken, NJ 08109
- 2 beds |
- 2 baths |
- 1,112 sqft
 Single-Family Home
  Built in 1955
  7,405sqft lot
 —— car garage
  $323/sqft
  Listed 9 days ago
Property Description
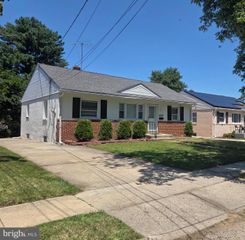
Welcome to this beautifully renovated, traditional, two-story home in the much desired Meadowbrook section of Pennsauken! TOTALLY REMODELED DOWN TO THE STUDS within the past 5 years! This truly, move-in ready home offers the perfect combination of modern updates and energy efficiency, all in a great location! Originally a 3-bedroom home, it was thoughtfully reconfigured into a spacious two-bedroom layout. The now expansive primary bedroom boasts plenty of room for all of your furniture and dressing needs, as well as both a walk-in closet and an additional double wide closet, providing exceptional storage. Your main bathroom boasts a contemporary custom tiled walk in shower. The heart of the home is the gorgeous remodeled kitchen featuring modern light gray cabinetry, granite countertops, stainless steel appliances, and ample workspace for cooking and entertaining. Luxury vinyl plank flooring flows throughout the entire first floor, while plush wall-to-wall carpeting creates warmth and comfort throughout the second level. Just off the kitchen, is a large heated & air-conditioned Bonus Room with its own exterior entrance, offering approximately 225 square feet of Additional Space. Currently used as the workshop for all the remodeling, this expansive room is just awaiting your finishing touches. It's the perfect opportunity for a family room, home office, gym, playroom, or hobby space. Major improvements to the home include ALL UPDATED plumbing, electrical, windows, doors, flooring and a new roof, giving buyers peace of mind for years to come. The home is both heated and air conditioned with new ductless mini splits. The full basement provides abundant storage with future finishing possibilities. Outside, enjoy beautifully landscaped grounds complete with an irrigation sprinkler system for the front and side yards, while solar panels help provide energy savings. 2 Sheds included for your outdoor storage needs. Plenty of off street parking. Ideally located just minutes from shopping, schools, major highways, and Philadelphia, this exceptional home offers the perfect blend of comfort, convenience, and modern living.
- Listing Status:
- Active
- Data Last Updated:
- July 26, 2026 at 7:16PM
- Listing Office:
- Century 21 Alliance-Cherry Hilll : 8564297700
- Listing Agent:
- Candace H Lowden : 6094101338
- MLS ID:
- NJCD2122648

- General: Underground Lawn SprinklerExterior LightingSidewalksStreet LightsAbove GradeBelow Grade
- Style: Traditional
- Other Structures: PorchPatio
- Parking: Concrete Driveway
- Roofing: Architectural Shingle
- Windows: Double pane windowsEnergy efficient
- General: Aluminum SidingBrick2Block
- Originating MLS: BRIGHT_MAIN
- School District: PENNSAUKEN TOWNSHIP PUBLIC SCHOOLS
- County: CAMDEN-NJ
- Zoning: RES27-02916-00009
- Fencing: VinylChainLink
- Utilities: 100 amp service
- Water: Public
- Sewer: Public Sewer
- Source: BRIGHT_MAIN
This listing courtesy of Candace H Lowden , Century 21 Alliance-Cherry Hilll
Monthly Payment
- Principal & Interest $
- Property Taxes $
- Home Insurance $
- VA Funding Fee $

 New - 2 days ago