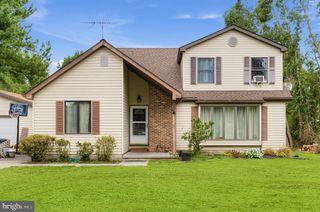
109 MICHIGAN RD, Pennsville, NJ 08070
- 4 beds |
- 2 baths |
- 1,920 sqft
 Single-Family Home
  Built in 1969
  10,019sqft lot
 1 car garage
  $195/sqft
  Listed 23 days ago
Property Description
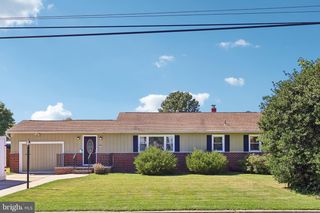
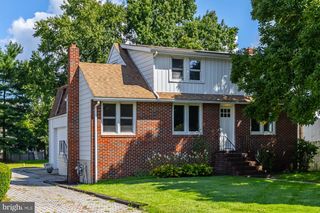
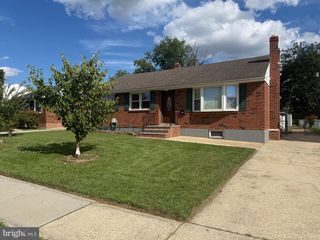
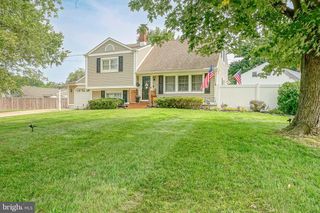
NEW PRICE! $375,000 | 4 BEDROOMS + BONUS ROOM | 2 FULL BATHS | HOME WARRANTY INCLUDED! Welcome to 109 Michigan Rd in Pennsville! If you're looking for a home with space, flexibility, and room for everyone, this one deserves a closer look. This spacious home offers 4 bedrooms, 2 full bathrooms, plus a versatile bonus room that can be used for a home office, guest space, playroom, additional family living, or multi-generational living. The bonus area offers added privacy and features its own fireplace and full bathroom, creating a flexible space with plenty of possibilities. The home also features a four-season family room, providing additional living space to enjoy throughout the year. Hardwood flooring and generously sized rooms add character and functionality, while the attached garage provides convenient parking and storage. Outside, enjoy a 10,001 sq. ft. lot with room to relax, entertain, garden, or enjoy the outdoors. And for added peace of mind, the sellers are offering a HOME WARRANTY with the sale! BONUS: The sellers have already secured their next home and are currently under contract, making this an excellent time to bring your buyers through and see if 109 Michigan Rd is the right fit. 📍 109 Michigan Rd, Pennsville, NJ 💰 NEW PRICE: $375,000 🏡 4 Bedrooms + Bonus Room 🛁 2 Full Bathrooms 🔥 Bonus Room with Fireplace & Full Bath ☀️ Four-Season Family Room 🚗 Attached Garage 🛡️ Home Warranty Included Schedule your private showing today!
- Listing Status:
- Active
- Date Added:
- August 31, 2026
- Data Last Updated:
- September 24, 2026 at 4:18AM
- Listing Office:
- Pino Agency : 8566784663
- Listing Agent:
- Julia Beasley : 8564301629
- MLS ID:
- NJSA2019920

- General: Above GradeBelow Grade
- Style: Bi-level
- General: Frame2Brick/Mortar
- Originating MLS: BRIGHT_MAIN
- School District: PENNSVILLE TOWNSHIP PUBLIC SCHOOLS
- County: SALEM-NJ
- Zoning: 0109-03608-00002
- Utilities: Natural gas available
- Water: Public
- Sewer: Public Sewer
- Source: BRIGHT_MAIN
- Exclusions: personal itemselectric fire place
This listing courtesy of Julia Beasley , Pino Agency
Monthly Payment
- Principal & Interest $
- Property Taxes $
- Home Insurance $
- VA Funding Fee $

 New - 2 days ago