169 JEFFERSON RD, Pennsville, NJ 08070
- 3 beds |
- 2 baths |
- 1,378 sqft
 Single-Family Home
 Built in 2005
 10,019sqft lot
 1 car garage
 $254/sqft
 Listed 8 days ago
Property Description
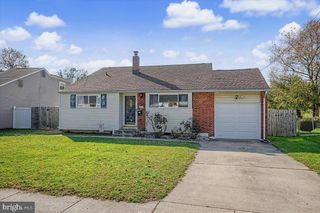
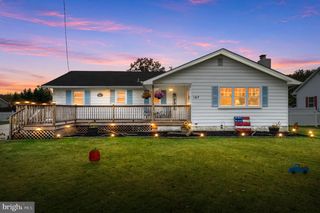
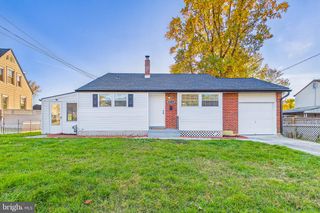
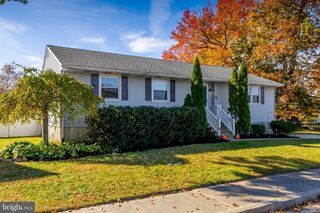
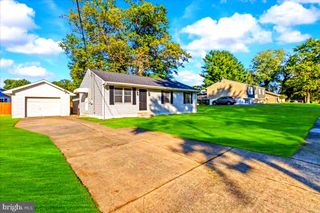
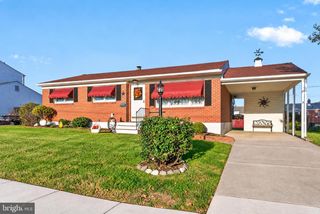
Nestled in the prestigious Penn Beach subdivision, this exquisite ranch-style residence, built in 2005 and set for a major renovation in 2025, offers an unparalleled blend of luxury and comfort. Spanning 1,378 square feet, the home features three spacious bedrooms and two elegantly appointed bathrooms, including a sumptuous jetted tub for ultimate relaxation. Step inside to discover a harmonious open floor plan that seamlessly integrates the gourmet kitchen, complete with a central island, built-in appliances, and a generous pantry, with the inviting dining and living areas. The gas fireplace serves as a stunning focal point, perfect for cozy evenings. Natural light floods the space through double-pane casement windows, enhancing the home's warm ambiance. The exterior boasts a beautifully landscaped lot of 0.23 acres, featuring a secluded rear yard and a charming front yard, ideal for outdoor gatherings. Enjoy scenic vistas of the Delaware River, just 150 feet away, with public access for leisurely water activities. The property is equipped with a front-entry garage and an asphalt driveway, providing ample parking. Additional highlights include a roof deck for panoramic views, a spacious deck for entertaining, and sidewalks lined with street lights, enhancing the neighborhood's charm. This residence is not just a home; it's a lifestyle, offering a perfect blend of tranquility and sophistication in a prime location. Experience the epitome of luxury living in this remarkable property.
- Listing Status:
- Active
- Data Last Updated:
- November 19, 2026 at 5:19AM
- Listing Office:
- Barragan Realty LLC : 8563868040
- Listing Agent:
- Mary A Dean : 6097744932
- MLS ID:
- NJSA2020736

- General: Roof DeckSidewalksStreet LightsAbove GradeBelow Grade
- Style: Ranch/Rambler
- Other Structures: PorchDeck
- Parking: Asphalt Driveway
- Roofing: Architectural Shingle
- Windows: CasementDouble pane windows
- General: Vinyl Siding1BlockCrawl Space
- Road/Access: 100
- Originating MLS: BRIGHT_MAIN
- School District: PENNSVILLE TOWNSHIP PUBLIC SCHOOLS
- County: SALEM-NJ
- Zoning: 0109-03427-00004
- View: RiverScenic Vista
- Fencing: Vinyl
- Utilities: Cable tvElectric availableNatural gas availablePhoneSewer availableWater available200 amp service
- Water: Public
- Sewer: Public Sewer
- Source: BRIGHT_MAIN
- Exclusions: personal property
This listing courtesy of Mary A Dean , Barragan Realty LLC
Monthly Payment
- Principal & Interest $
- Property Taxes $
- Home Insurance $
- VA Funding Fee $