29 CANTERBURY DR, Pennsville, NJ 08070
- 5 beds |
- 2 baths |
- 1,722 sqft
 Single-Family Home
 Built in 1960
 7,841sqft lot
 1 car garage
 $203/sqft
 Listed 1 day ago
Property Description
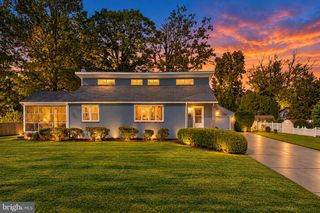
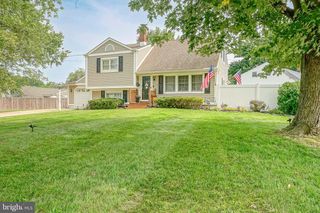
Room to spread out, space to entertain, and a setting you'll love! Welcome to 29 Canterbury Drive in Pennsville's desirable Valley Park neighborhood. This spacious five-bedroom split-level home offers a versatile floor plan with plenty of room for everyday living, entertaining, working from home, or accommodating guests. The main living area features an open living and dining space with large windows overlooking both the front and rear of the home, allowing natural light to fill the space. The kitchen offers custom ceiling-height cabinetry, Corian countertops, stainless steel appliances, and two sinks, with convenient sliding door access to the deck for easy indoor-outdoor entertaining. The thoughtfully designed layout features five bedrooms and 1.5 bathrooms, offering flexibility for a variety of needs. The primary bedroom includes two skylights and sliding glass door access to the lower deck, while another bedroom features a walk-in closet and an abundance of natural light. Hardwood flooring runs throughout much of the home, adding warmth and character. Outdoor living is another highlight, with multiple spaces to enjoy, including a private patio, an upper deck off the kitchen, and an additional lower deck that wraps around the side of the home. Beautifully landscaped flower gardens add charm, while the backyard backs to an open field, providing a more private backdrop to enjoy the outdoors. Additional features include a one-car garage, storage shed, 200-amp electrical service, and a leased solar system. Roof, HVAC and water heater were all replaced within the past 10 years. With its generous room count, flexible living spaces, and desirable setting, 29 Canterbury Drive offers an opportunity to make a spacious Valley Park home your own!
- Listing Status:
- Active
- Date Added:
- November 17, 2026
- Data Last Updated:
- November 19, 2026 at 5:19AM
- Listing Office:
- Real Broker, LLC : 8568231556
- Listing Agent:
- Gillian Amwake : 8569357441
- MLS ID:
- NJSA2020762

- General: Exterior LightingFlood LightsSidewalksStreet LightsAbove GradeBelow Grade
- Style: Split Level
- Other Structures: DeckPatio
- Parking: Concrete Driveway
- Roofing: Shingle
- General: Frame3Block
- Originating MLS: BRIGHT_MAIN
- School District: PENNSVILLE TOWNSHIP PUBLIC SCHOOLS
- County: SALEM-NJ
- Zoning: 0209-04110-00005
- Fencing: Fully
- Utilities: 200 amp service
- Water: Public
- Sewer: Public Sewer
- Source: BRIGHT_MAIN
- Exclusions: Washer
This listing courtesy of Gillian Amwake , Real Broker, LLC
Monthly Payment
- Principal & Interest $
- Property Taxes $
- Home Insurance $
- VA Funding Fee $