304 N RIVER DR, Pennsville, NJ 08070
- 2 beds |
- 1 bath |
- 1,100 sqft
 Single-Family Home
 Built in 1950
 0.41acre lot
 1 car garage
 $305/sqft
 Listed 3 days ago
Property Description
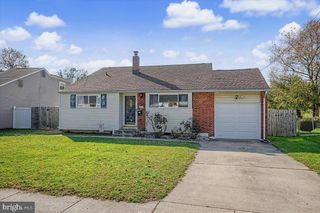
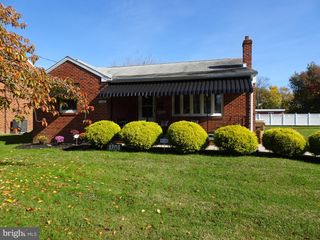
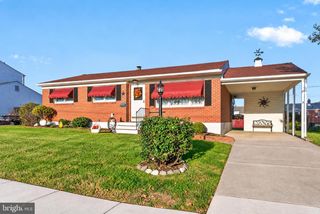
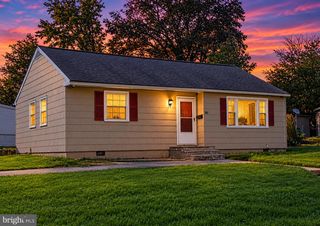
Welcome home to this charming brick ranch-style property, ideally situated on a desirable corner lot, directly across the street from the Delaware River. This inviting home offers 2 bedrooms, 1 full bathroom, and a dedicated office, providing flexible space to suit your needs. Hardwood flooring flows throughout the living room, dining room, and bedrooms, adding warmth and timeless character. The living room features a cozy wood-burning fireplace, while the all-season front sunroom provides the perfect spot to relax and take in the view. Additional living space can be found in the full basement, offering a partially finished area with plenty of room for storage, hobbies, or recreation.The private office space is also located in the basement. Enjoy outdoor living with your own built-in concrete swimming pool, along with an enclosed back porch, perfect for relaxing or hosting all the friend/famiy gatherings. This home also features a one-car attached garage which adds everyday convenience. Just steps away from the Delaware River and conveniently located just a short drive from I 295, NJ Turnpike on-ramps and the Delaware Memorial Bridge, this home offers easy access to major routes while enjoying the charm of an establish neighborhood. Don’t miss the opportunity to make this inviting property your own!
- Listing Status:
- Active
- Data Last Updated:
- November 19, 2026 at 2:18AM
- Listing Office:
- Mahoney Realty Pennsville, LLC : 8566785533
- Listing Agent:
- Joan Dineen : 6092217122
- MLS ID:
- NJSA2020650

- General: Above GradeBelow Grade
- Style: Ranch/Rambler
- Pool: In groundConcrete
- Parking: Asphalt Driveway
- Roofing: PitchedShingle
- General: Brick1Block
- Originating MLS: BRIGHT_MAIN
- School District: PENNSVILLE TOWNSHIP PUBLIC SCHOOLS
- County: SALEM-NJ
- Zoning: 0209-01202-00019
- Fencing: ChainLinkPartially
- Utilities: 150 amps
- Water: Public
- Sewer: Public Sewer
- Source: BRIGHT_MAIN
This listing courtesy of Joan Dineen , Mahoney Realty Pennsville, LLC
Monthly Payment
- Principal & Interest $
- Property Taxes $
- Home Insurance $
- VA Funding Fee $