2003 Wendover Dr, Pequannock Twp., NJ 07444
- 2 beds |
- 2 baths
 Condominium
  Built in 1993
  0.33acre lot
 —— car garage
  $——/sqft
  Listed 3 days ago
Property Description
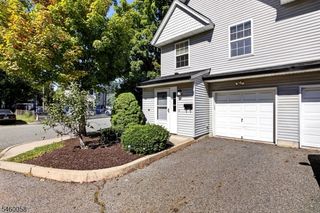
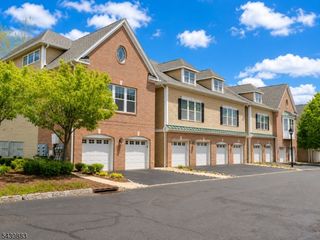
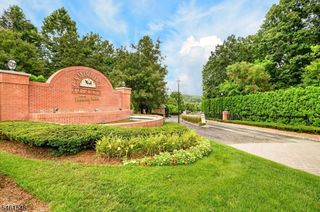
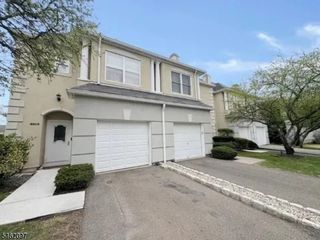
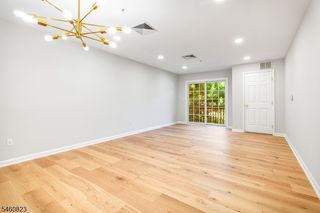
Welcome to The Glens! This beautifully renovated townhome offers a bright and modern interior. The updated kitchen features white cabinetry, granite countertops, stainless steel appliances, a breakfast nook, and a large convenient pantry. Hardwood floors flow through the spacious living and dining areas, highlighted by a the gas fireplace and sliding doors that open to your private patio overlooking the woods. Convenient powder room completes the first floor. 2nd floor, both bedrooms offer vaulted ceilings and the privacy of their own full bathrooms. The primary suite features a walk-in closet and an updated bath, convenient second-floor laundry too. Plenty of parking and the residents of "The Glens" can enjoy many of the community amenities, including two swimming pools, clubhouse, basketball and pickleball/tennis courts, and playgrounds. Located in desirable Pompton Plains, this townhome is close to shopping, restaurants, Pompton Valley Rail Trail, PV Park, Chilton Medical Center, Sunset Valley Golf Course, top-rated schools, major highways, and public transportation, with an easy commute to NYC. Move-in ready, this is a townhome you'll want to see!
- Listing Status:
- Active
- Date Added:
- October 4, 2026
- Data Last Updated:
- October 5, 2026 at 2:40PM
- Listing Office:
- C-21 CREST REAL ESTATE, INC. : 973-686-1500
- MLS ID:
- 4056538
- General: Vinyl SidingCurbsPatioPrivacy FenceSidewalkTennis Courts
- Style: Townhouse-InteriorMulti Floor Unit
- Pool: Association Pool
- Roofing: Asphalt Shingle
- HOA Amenities: ClubHousJogPathMulSportPlaygrndPoolOtdrTennisMaintenance-Common AreaSee RemarksSnow Removal425.0Monthly
- County: Morris
- Driveway: Additional ParkingBlacktopCommonLightingParking Lot-Shared
- Zoning: 2331-01101-0000-00009-0000-C2003
- Utilities: ElectricGas-Natural
- Water: Public WaterWater Charge Extra
- Sewer: Public SewerSewer Charge Extra
This listing courtesy of C-21 CREST REAL ESTATE, INC.
Monthly Payment
- Principal & Interest $
- Property Taxes $
- Home Insurance $
- VA Funding Fee $