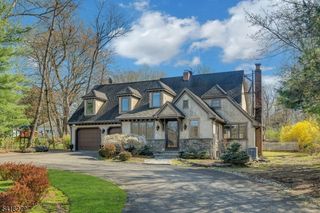
66 Boulevard, Pequannock Twp., NJ 07440
- 4 beds |
- 2 baths |
- 2,886 sqft
 Single-Family Home
  Built in 1926
  0.25acre lot
 2 car garage
  $374/sqft
  Listed 28 days ago
Property Description
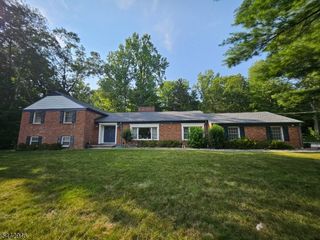
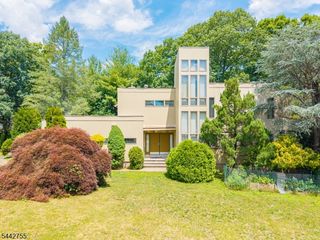
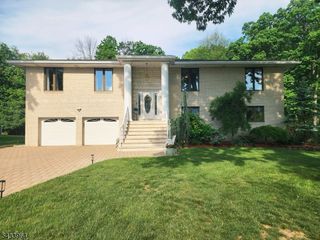
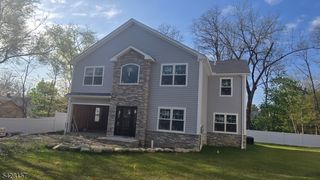
Addition & total renovation done in 2003. Upon entering the grand entrance of this gorgeous home you will see wide open spaces, high ceilings, lots of light w/ beautiful windows, an oversized staircase leading to the 2nd floor, attention to detail & beautiful red oak flooring throughout. The 1st floor features a formal LR w/ an oversized picture window & custom trim & baseboard, a formal DR w/ an arched doorway, beautiful tray ceiling w/ caufered molding, wainscoting, & an inlay floor design. The kitchen features granite countertops & custom wood cabinets, tile backsplash, breakfast bar, SS appliances, & separate dining area. Sliders from the kitchen lead to the backyard patio. The FR off the kitchen has cathedral ceilings w/ 2 skylights, fireplace, recessed lights, & another set of sliders to the backyard patio. There is a half bath off the FR. A side entry foyer off the FR leads to the full basement w/ 8' ceilings & a temperature controlled wine cellar. All BRs are on the 2nd level w/ laundry area. There are 3 nice size BRs & an office w/ a full bath on one side of the staircase. On the other side is a magnificent primary BR suite w/ 11' tray ceiling, 2 walk-in closets & recessed lighting. The primary BR suite has a jacuzzi tub, separate shower stall w/ custom tile & an oversized vanity. This is a great home for entertaining & relaxing after a long day at work. There is a town lake for swimming & fishing, golf course, & bike/pedestrian walking path. Easy commute to NYC!
- Listing Status:
- Active
- Date Added:
- July 10, 2026
- Data Last Updated:
- July 29, 2026 at 4:40AM
- Listing Office:
- REALTY EXECUTIVES EXCEPTIONAL : 973-305-5880
- MLS ID:
- 4038033
- General: StuccoVinyl SidingPatioSidewalkThermal Windows/DoorsUnderground Lawn Sprinkler
- Style: Colonial
- Parking: Parking spaces: 6
- Roofing: Asphalt Shingle
- County: Morris
- Driveway: 2 Car WidthAdditional ParkingBlacktop
- Zoning: R-92331-04001-0000-00028-0000-
- Utilities: ElectricGas-Natural
- Water: Public Water
- Sewer: Septic
- Exclusions: Chandelier in DR. Woodburning furnace in basement. Wine refrigerator
This listing courtesy of REALTY EXECUTIVES EXCEPTIONAL
Monthly Payment
- Principal & Interest $
- Property Taxes $
- Home Insurance $
- VA Funding Fee $