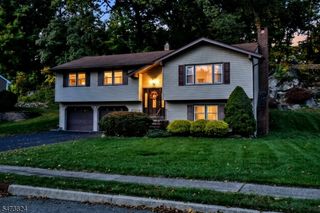
10 Cedar Rd, Pequannock Twp., NJ 07444
- 3 beds |
- 2 baths |
- 2,340 sqft
 Single-Family Home
 Built in 1950
 0.39acre lot
 1 car garage
 $342/sqft
 Listed 9 days ago
Property Description
Welcome to this beautifully updated 3-bedroom ranch nestled in desirable Pompton Plains! 2,340 Sq. Ft. Of Living Space 1,340 on the main floor with an additional 1,000 in the lower level. Exceptional curb appeal begins with professionally landscaped grounds, a fenced-in backyard, underground sprinklers, paver walkways, a newer driveway, and an oversized detached garage complete with a loft. Major recent improvements include new James Hardie fiber cement siding, a new roof, and a new HVAC system. Step inside to discover a bright, inviting open floor plan featuring bamboo hardwood flooring throughout, soaring cathedral ceilings, and skylights that fill the home with natural light. A cozy den with a wood-burning fireplace offers the perfect place to unwind, while the spacious kitchen boasts granite countertops, a center island, and plenty of room for entertaining. Beautifully updated bathrooms add to the home's appeal. The fully finished lower level expands the living space with a generous family room (or overflow bedroom), updated bathroom, laundry area, storage, and utility room. Conveniently located near schools, parks, shopping, and major commuter routes, this move-in-ready home offers the perfect combination of comfort, style, and convenience!
- Listing Status:
- Active
- Date Added:
- November 13, 2026
- Data Last Updated:
- November 19, 2026 at 2:41AM
- Listing Office:
- COLDWELL BANKER REALTY : 973-729-6111
- MLS ID:
- 4063846
- General: ConcBrdPatioThrmlW&DSprinklrFencVnyl
- Style: Ranch
- Parking: Parking spaces: 8
- Roofing: Asphalt Shingle
- County: Morris
- Driveway: 2 Car WidthBlacktop
- Zoning: Residential2331-01409-0000-00003-0000-
- Utilities: ElectricGas-Natural
- Water: Public Water
- Sewer: Septic 3 Bedroom Town Verified
This listing courtesy of COLDWELL BANKER REALTY
Monthly Payment
- Principal & Interest $
- Property Taxes $
- Home Insurance $
- VA Funding Fee $