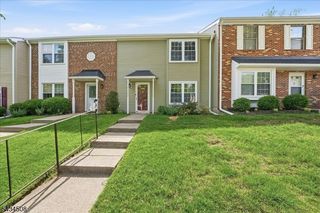
100 Chatfield Drive, Pequannock Twp., NJ 07444
- 3 beds |
- 2 baths |
- 1,413 sqft
 Condominium
  Built in 1994
  0.33acre lot
 —— car garage
  $354/sqft
  Listed 28 days ago
Property Description
Welcome to this highly desirable 3-bedroom, 2.5-bath end-unit townhouse in community "The Glens". Offering great location on Chatfield Drive, this multi-level home perfectly pairs elegant design with modern updates. The main level features an inviting entrance vestibule that flows into living room and formal dining room, centered around a cozy fireplace highlighted by a stunning stained glass arch window. Kitchen is equipped with newer appliances, an adjacent pantry, a powder room and seamless access to private porch surrounded by pretty, intentional garden landscaping. Upstairs, the serene primary suite showcases a striking mirror wall accent over a private jacuzzi tub, alongside two additional well-appointed bedrooms, a main full bath, and a remarkably convenient second-floor laundry room. The multi-level layout continues to a spacious third floor attic for maximum storage. Complete with updated mechanical systems. Enjoy maintenance-free living with an HOA fee that fully covers all exterior upkeep and trash collection. The Glens also feature tennis court, pool and clubhouse for community. Don't miss this exceptionally unique The Glens opportunity!
- Listing Status:
- Active
- Date Added:
- July 8, 2026
- Data Last Updated:
- July 28, 2026 at 11:43PM
- Listing Office:
- WEICHERT REALTORS : 973-696-6660
- MLS ID:
- 4038043
- General: Vinyl SidingPatio
- Style: Townhouse-End UnitMulti Floor Unit
- Pool: Association Pool
- Parking: Parking spaces: 2
- Roofing: Asphalt Shingle
- HOA Amenities: Club HousePlaygroundPool-OutdoorTennis CourtsMaintenance-Common AreaMaintenance-ExteriorTrash Collection560.0Monthly
- County: Morris
- Driveway: Common
- Zoning: 2331-01101-0000-00009-0000-C0100
- Utilities: ElectricGas-Natural
- Water: Public Water
- Sewer: Public Sewer
This listing courtesy of WEICHERT REALTORS
Monthly Payment
- Principal & Interest $
- Property Taxes $
- Home Insurance $
- VA Funding Fee $