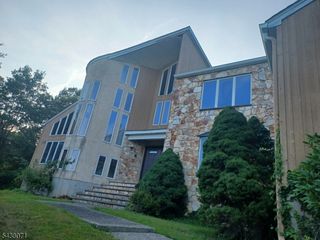
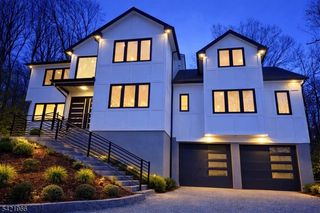
24 W Sunset Rd, Pequannock Twp., NJ 07444
- 6 beds |
- 3 baths
 Single-Family Home
  Built in 1984
  1.83acre lot
 2 car garage
  $——/sqft
  Listed 9 days ago
Property Description
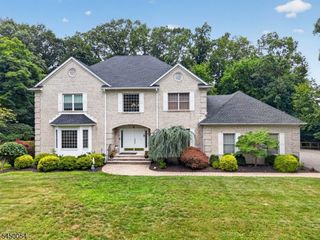
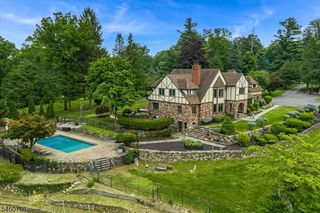
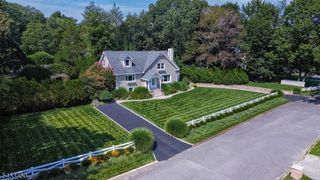
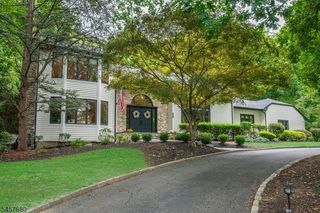
Elegance, tranquility and exceptional space come together in this beautifully maintained custom home, ideally located just minutes from Sunset Valley Golf Course in Pompton Plains. offering 6 generously sized bedrooms and 3.5 baths, this home is thoughtfully designed for luxurious everyday living and flexibility. Two primary suites one on each level provide exceptional versatility. At the heart of the home is a stunning designer kitchen featuring high-end appliances and an open flow into the living and dining spaces, perfect for entertaining. A custom first-floor wing offers ideal secondary primary or guest accommodations with a spacious living room, 2 bedrooms, home gym with the potential to convert back to a kitchenette, and laundry. A second laundry area adds convenience. Outside, enjoy your private retreat featuring a two-tier Trex deck with custom retractable awnings, ground-level fire pit and heated above-ground pool perfect for summer entertaining. The full finished basement provides additional living, recreation or theater space plus abundant storage, new driveway. Impeccably maintained and designed with comfort, flexibility and entertaining in mind, this exceptional home truly has it all. Convenient location, easy access to NYC buses/trains, highways, shopping and more.
- Listing Status:
- Active
- Date Added:
- September 17, 2026
- Data Last Updated:
- September 23, 2026 at 6:40AM
- Listing Office:
- KELLER WILLIAMS PROSPERITY REALTY : 973-696-0077
- MLS ID:
- 4052556
- General: StuccoDeckStorage ShedThermal Windows/Doors
- Style: ColonialCustom Home
- Pool: Above GroundHeated
- Roofing: Asphalt Shingle
- County: Morris
- Driveway: 2 Car Width
- Zoning: 2331-01101-0000-00017-0000-
- Utilities: All UndergroundGas-Natural
- Water: Public Water
- Sewer: Public Sewer
This listing courtesy of KELLER WILLIAMS PROSPERITY REALTY
Monthly Payment
- Principal & Interest $
- Property Taxes $
- Home Insurance $
- VA Funding Fee $