4601 Tudor Dr 4601, Pequannock Twp., NJ 07444
- 2 beds |
- 1 bath
 Condominium
  Built in 1993
  0.33acre lot
 —— car garage
  $——/sqft
  Listed 11 days ago
Property Description
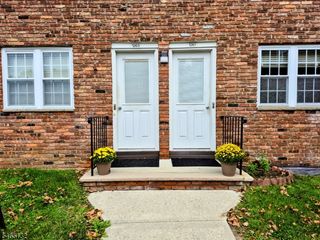
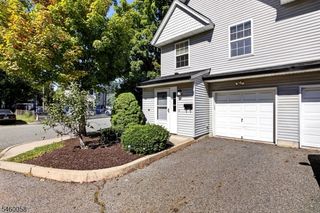
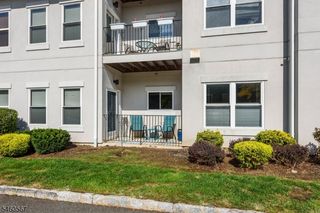
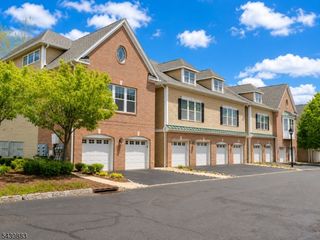
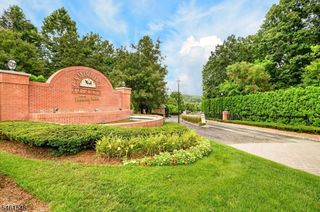
Welcome to this first floor ground level unit in "The Glens". This light, bright & airy unit features an open floor plan for the living room, kitchen & dining area. Main features include a walk-in closet and second closet in the primary bedroom and newer carpeting. Second bedroom also has newer carpeting. Entire unit recently painted. Laminant wood floors in rest of unit. The kitchen overlooks the living room & separate dining area. Kitchen features a breakfast bar, pantry, plenty of counterspace & cabinets. All appliances are included. The utility area off kitchen features new washer & dryer. Lots of windows let the light shine through. Other features are recessed lights and large storage closet off living room. There is access to a nice private patio off the living room. Great corner private location. Backs up to the woods.This complex features a clubhouse, pool, tennis, basketball courts & playground. The Glens is conveniently located near schools, parks, restaurants, shopping, highways & transportation. There is a town lake for swimming & fishing, a golf course, & a bike/pedestrian walking path. Easy commute to NYC! Lovely setting. Make this your future home!
- Listing Status:
- Active
- Data Last Updated:
- October 5, 2026 at 4:40PM
- Listing Office:
- REALTY EXECUTIVES EXCEPTIONAL : 973-305-5880
- MLS ID:
- 4055023
- General: Vinyl SidingCurbsPatioSidewalkThermal Windows/Doors
- Style: First Floor UnitOne Floor Unit
- Pool: Association Pool
- Roofing: Asphalt Shingle
- HOA Amenities: Club HousePlaygroundPool-OutdoorTennis CourtsMaintenance-Common AreaSnow RemovalTrash CollectionWater Fees340.0Monthly
- County: Morris
- Driveway: Additional ParkingBlacktopCommonParking Lot-Exclusive
- Zoning: Residential2331-01101-0000-00009-0000-C4601
- Utilities: All UndergroundElectricGas-Natural
- Water: Public Water
- Sewer: Public SewerSewer Charge Extra
This listing courtesy of REALTY EXECUTIVES EXCEPTIONAL
Monthly Payment
- Principal & Interest $
- Property Taxes $
- Home Insurance $
- VA Funding Fee $

 New - 2 days ago