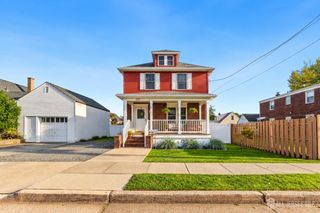
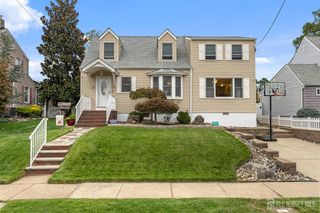
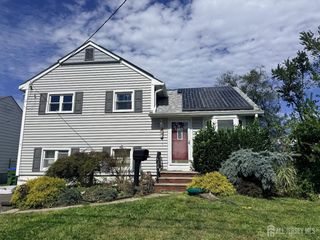
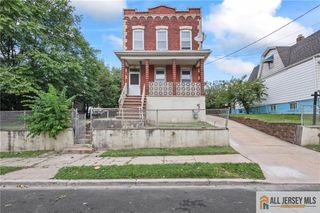
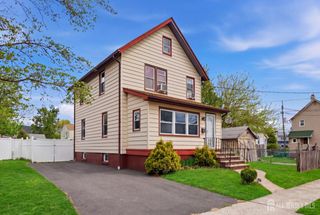
1085 Andrews Drive, Perth Amboy, NJ 08861
- 4 beds |
- 3 baths |
- 1,468 sqft
 Single-Family Home
  Built in 1969
  6,098sqft lot
 1 car garage
  $341/sqft
  Listed 7 days ago
Property Description
Welcome to 1085 Andrews Dr, a charming 4-bedroom,1 1/2 bath home offering spacious living and plenty of opportunity to make it your own.Situated on a generous lot in the desirable Spa Springs section of Perth Amboy, this home provides a comfortable layout with room for everyone! The main level features inviting living and dining areas along with a kitchen ready for your personal touch. Upstairs, you'll find four bedrooms offering flexibility for family, guests, a home office or additional living space. The property presents a wonderful opportunity for buyers looking to add their own style and updates, particularly in the kitchen and bathrooms.The spacious backyard offers plenty of room for outdoor enjoyment, in ground pool, and patio for entertaining. The basement with separate entrance also features a beautiful full wooden Bar! This home is conveniently located near shopping, schools, restaurants, parks, major roadways and transportation,With 4 bedrooms, a sizable lot, and plenty of potential, 1085 Andrews Dr is ready for its next owner to bring their vision to Life!
- Listing Status:
- Active
- Date Added:
- September 27, 2026
- Data Last Updated:
- October 5, 2026 at 12:07AM
- Listing Office:
- RE/MAX SELECT : 732-573-4660
- Listing Agent:
- JANICE CERASANI :
- MLS ID:
- 2705260R

- General: Fencing/WallYard
- Style: Colonial
- Parking: 1 Car WidthAsphaltGarageAttached
- Roofing: Asphalt
- General: 2
- HOA Amenities: 0.0Monthly
- Originating MLS: CJMLS API
- County: Middlesex
- Zoning: R-6016003971500001
- Fencing: Fencing/Wall
- Utilities: Electricity ConnectedNatural Gas Connected
- Water: Public
- Sewer: Public Sewer
- Source: CJMLS API
This listing courtesy of JANICE CERASANI , RE/MAX SELECT
Monthly Payment
- Principal & Interest $
- Property Taxes $
- Home Insurance $
- VA Funding Fee $

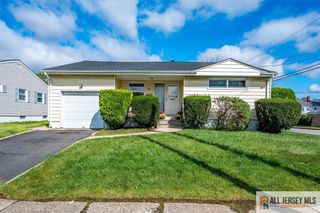
 New - 3 days ago