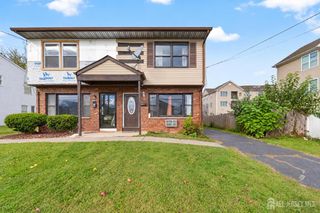
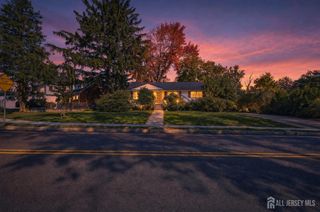
299 Paderewski Avenue, Perth Amboy, NJ 08861
- 3 beds |
- 1 bath |
- 1,237 sqft
 Single-Family Home
 Built in 1939
 2,500sqft lot
 —— car garage
 $396/sqft
 Listed 17 days ago
Property Description
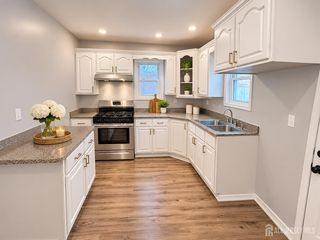
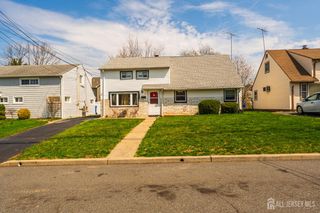
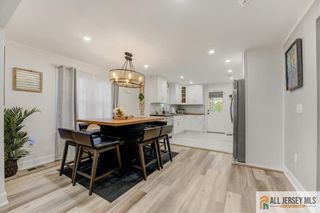
JUST LISTED - 299 Paderewski Avenue, Perth Amboy, NJ! Welcome to this beautifully updated, move-in-ready home, extensively renovated in 2021-2022 with quality improvements throughout! This home features an addition, updated plumbing and electrical systems, a newer roof, Pella windows with warranty, newer furnace and water heater, updated electrical panel, and newer appliances. All renovations and improvements were completed with township permits. Enjoy a spacious living room equipped with surround sound speakers, plenty of storage throughout, and a walkout basement offering additional versatile space. Step outside to a generously sized backyard with a cement patio, perfect for entertaining and family gatherings. The home also comes equipped with a security system! Conveniently located just minutes from Staten Island, major highways, shopping, dining, and transportation. An excellent opportunity for first-time homebuyers, those looking to downsize, or anyone seeking a beautifully updated home! Select photos have been virtually staged to showcase the home's potential and help buyers envision furniture placement and design possibilities. Original photos are also included for comparison. Don't miss this opportunity to make this wonderful house your home!
- Listing Status:
- Active
- Date Added:
- November 9, 2026
- Data Last Updated:
- November 19, 2026 at 4:06AM
- Listing Office:
- GREEN LIGHT REALTY LLC : 732-251-2500
- Listing Agent:
- JENISE BUCKALEW :
- MLS ID:
- 2707483R

- General: Open Porch(es)PatioEnclosed Porch(es)Storage ShedShed(s)
- Style: 1/2 Duplex
- Other Structures: EnclosedPorchPatio
- Parking: 2 Cars Deep
- Roofing: Asphalt
- General: 3
- HOA Amenities: 0.0Monthly
- Originating MLS: CJMLS API
- County: Middlesex
- Zoning: R-501600335000000023
- Utilities: Electricity ConnectedNatural Gas Connected
- Water: Public
- Sewer: Public Sewer
- Source: CJMLS API
This listing courtesy of JENISE BUCKALEW , GREEN LIGHT REALTY LLC
Monthly Payment
- Principal & Interest $
- Property Taxes $
- Home Insurance $
- VA Funding Fee $