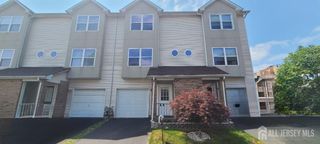
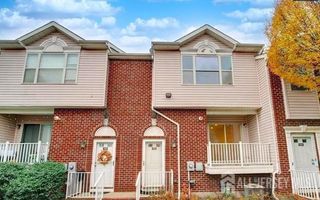
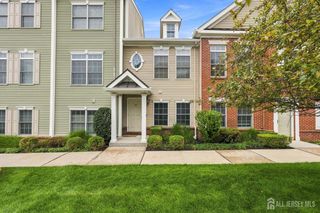
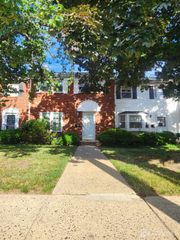
40 Fayette Street 66, Perth Amboy, NJ 08861
- 2 beds |
- 2 baths |
- 1,655 sqft
 Condominium
  Built in 1987
  1.92acre lot
 —— car garage
  $233/sqft
  Listed 6 days ago
Property Description
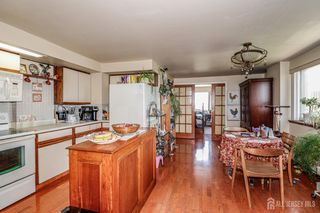
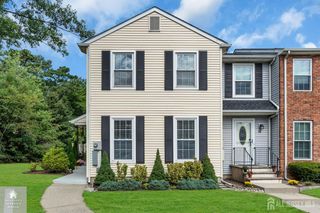
Welcome to this spacious two-story condo at Crows Nest Condominiums, where an open layout, abundant natural light, and beautiful water views create a living space that feels anything but ordinary. The main level opens from the foyer into a bright, airy interior designed for easy everyday living and entertaining. A renovated kitchen offers generous counter and cabinet space, stainless steel appliances, and a breakfast bar that flows naturally into the dining and living areas. Expansive windows wrap the main living space, bringing in plenty of sunlight while framing views of the water and surrounding area, and the soaring two-story design adds an unexpected sense of openness. A half bathroom completes this level. Upstairs, an open loft-style landing overlooking the living area provides flexible space to relax or make your own, while a spacious bedroom offers ample closet space and continued natural light and views. A full bathroom and conveniently located in-unit washer and dryer complete the second level. An assigned parking space adds everyday convenience, while association fees include common-area and exterior maintenance as well as trash collection. Located near Perth Amboy's waterfront and Harborside Marina, with downtown shopping and dining nearby and convenient access to the Perth Amboy NJ TRANSIT station, this home offers a distinctive combination of space, views, and convenience.
- Listing Status:
- Active
- Date Added:
- September 17, 2026
- Data Last Updated:
- September 23, 2026 at 7:06AM
- Listing Office:
- KELLER WILLIAMS REALTY : 908-233-8502
- Listing Agent:
- MICHAEL MARTINETTI :
- MLS ID:
- 2704369R

- Style: Middle Unit
- Parking: NoneAssigned
- Roofing: Flat
- General: 2
- HOA Amenities: Common Area MaintenanceMaintenance StructureTrash0.0Monthly
- Originating MLS: CJMLS API
- County: Middlesex
- Zoning: R-MH160013600000000101C0066
- Utilities: Electricity Connected
- Water: Public
- Sewer: Public Sewer
- Source: CJMLS API
This listing courtesy of MICHAEL MARTINETTI , KELLER WILLIAMS REALTY
Monthly Payment
- Principal & Interest $
- Property Taxes $
- Home Insurance $
- VA Funding Fee $

 New - 3 hours ago