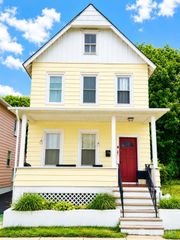
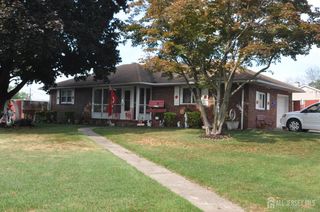
724 Charles Street, Perth Amboy, NJ 08861
- 2 beds |
- 3 baths |
- 1,307 sqft
 Single-Family Home
  Built in 1909
  4,273sqft lot
 —— car garage
  $344/sqft
  Listed 15 days ago
Property Description
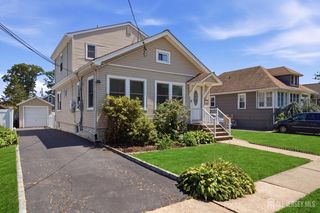
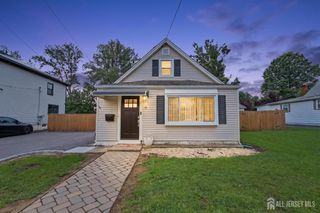
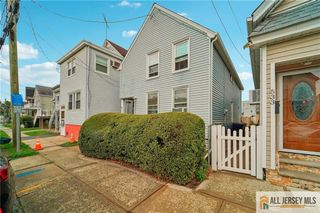
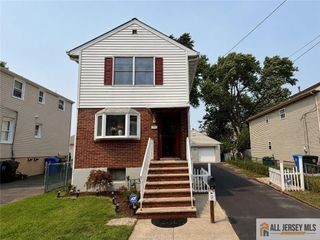
Versatility, space, and valueall in one exceptional home! Welcome to this beautifully maintained single-family home offering a rare combination of flexible living space, modern updates, and a fantastic outdoor setting. Featuring 2 spacious bedrooms, 2 full bathrooms, and a convenient half bath, this home is designed to accommodate a variety of lifestyles. One of the standout features is the two full kitchens, providing endless possibilities for entertaining, hosting guests, or creating a flexible living arrangement. Inside, you'll also find bright and inviting living spaces, while the partially finished basement offers additional room for a family room, home office, gym, playroom, or hobby space, with plenty of space for storage and a dedicated laundry area. Step outside into your own private retreat. The large, fully fenced backyard offers plenty of room for gatherings, pets, gardening, or simply enjoying the outdoors. A storage shed adds even more convenience, while the newer Trex front porch enhances the home's curb appeal with low-maintenance durability. Additional improvements include a whole-house water softener system, providing added comfort and peace of mind. Perfectly situated near shopping, restaurants, schools, parks, major highways, NJ Transit, and the vibrant Perth Amboy waterfront, this home offers both convenience and lifestyle. Homes offering this combination of two kitchens, multiple bathrooms, bonus living space, and a fully fenced yard are hard to find. Whether you're looking for extra flexibility, room to grow, or simply a move-in-ready home with unique features, this property checks all the boxes. Don't miss your opportunityschedule your private showing today before it's gone!
- Listing Status:
- Active
- Date Added:
- July 18, 2026
- Data Last Updated:
- July 28, 2026 at 7:08AM
- Listing Office:
- TRUE REAL ESTATE GROUP : 973-409-4590
- Listing Agent:
- YOSSEF SELIM :
- MLS ID:
- 2700723R

- General: Open Porch(es)PatioStorage ShedYardShed(s)
- Style: RemarksTwo Story
- Other Structures: PorchPatio
- Parking: See Remarks
- Roofing: See Remarks
- General: 2
- HOA Amenities: 0.0Monthly
- Originating MLS: CJMLS API
- County: Middlesex
- Zoning: R-251600361000000011
- Utilities: Electricity ConnectedNatural Gas Connected
- Water: Public
- Sewer: Public Sewer
- Source: CJMLS API
This listing courtesy of YOSSEF SELIM , TRUE REAL ESTATE GROUP
Monthly Payment
- Principal & Interest $
- Property Taxes $
- Home Insurance $
- VA Funding Fee $