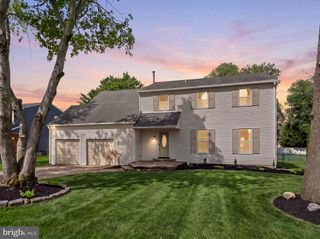
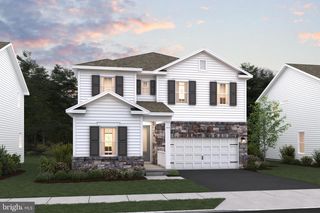
117 KIRK LN, Pine Hill, NJ 08021
- 4 beds |
- 3 baths |
- 3,522 sqft
 Single-Family Home
  Built in 2026
  0.71acre lot
 2 car garage
  $166/sqft
  Listed 29 days ago
Property Description
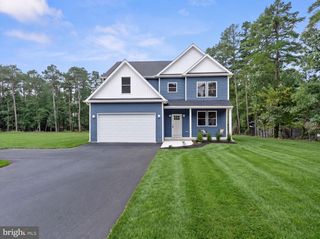
Completed in 2026 and lived in for only a few months, this nearly new 4-bedroom, 2.5-bath home offers the look, feel, and features of new construction without the wait. Situated on a deceptively large approximately 0.7-acre lot (extends beyond temporary rear fence) on a quiet dead-end street, the home features 9-foot ceilings on both the main and upper levels, luxury plank flooring throughout, a full finished walkout lower level, 2-car garage, and an impressive amount of living and storage space. The main level features a bright, open-concept design highlighted by a beautiful gourmet kitchen with a full appliance package including refrigerator, gas range, microwave, and dishwasher. A center island with breakfast bar provides additional prep space and seating, while the approximately 10' x 6' walk-in pantry offers exceptional storage. The kitchen flows seamlessly into the family room, where an entire wall of custom accent detailing creates a striking focal point. A separate home office/den on the main level provides a comfortable and convenient space for working from home, studying, or simply enjoying a quiet retreat. Upstairs are 4 generously sized bedrooms, 9-foot ceilings, and a conveniently located laundry room measuring approximately 8' x 6' and including an LG washer and dryer. The spacious primary suite features an en suite bathroom with a walk-in shower and double vanity, along with an impressive approximately 13' x 6' walk-in closet. Pull-down stairs provide access to a gigantic floored attic, offering an abundance of additional storage. The full finished walkout lower level dramatically expands the home's living and entertaining space. The main recreation area measures approximately 30' x 21' and includes an impressive bar area with approximately 8 feet of built-in cabinetry, butcher-block countertops, an additional refrigerator, and a separate approximately 6-foot island. There is also an additional finished room offering the flexibility of a possible 5th bedroom, guest room, second home office, gym, or hobby room. Sliding glass doors with integrated blinds lead directly outside. Even the utility room has been thoughtfully finished with luxury vinyl plank flooring and natural light. Additional features include 2-zone HVAC, an on-demand tankless hot water system, irrigation system, 2-car garage with power opener, and the remaining coverage of the home's 10-year builder warranty. Outside, the approximately 0.7-acre property provides considerably more space than you might expect, and through the trees along the far edge of the property you can even catch views toward the Pine Valley Golf Club. Lightly lived in and completed just months ago, 117 Kirk Lane offers an exceptional opportunity to own a nearly new home with the finished lower level, tremendous storage, flexible living spaces, and upgrades already in place.
- Listing Status:
- Active
- Data Last Updated:
- September 24, 2026 at 4:18AM
- Listing Office:
- Weichert Realtors - Moorestown : 8562351950
- Listing Agent:
- Robert Greenblatt : 8562964131
- MLS ID:
- NJCD2125376

- General: Lawn SprinklerAbove GradeBelow Grade
- Style: ColonialTraditional
- Other Structures: PorchPatio
- Parking: Asphalt Driveway
- Roofing: Architectural Shingle
- General: FrameMasonryVinyl Siding2Concrete Perimeter
- Originating MLS: BRIGHT_MAIN
- School District: PINE HILL BOROUGH BOARD OF EDUCATION
- County: CAMDEN-NJ
- Zoning: RESIDENTIAL28-00106-00002
- View: Trees/Woods
- Water: Public
- Sewer: Public Sewer
- Source: BRIGHT_MAIN
This listing courtesy of Robert Greenblatt , Weichert Realtors - Moorestown
Monthly Payment
- Principal & Interest $
- Property Taxes $
- Home Insurance $
- VA Funding Fee $