33 E Burgess Dr, Piscataway Twp., NJ 08854
- 2 beds |
- 3 baths |
- 1,608 sqft
 Condominium
  Built in 2002
  —— sqft lot
  1 car garage
  $351/sqft
  Listed 3 days ago
Property Description
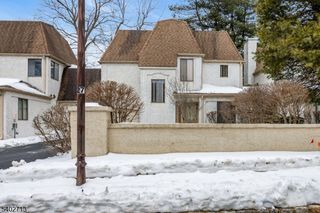
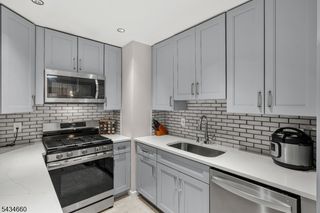
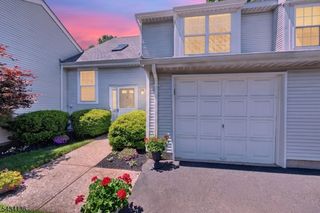
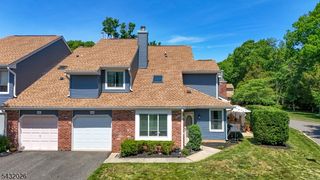
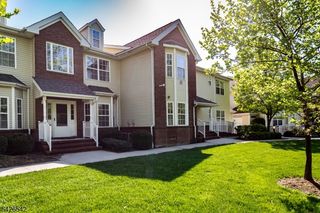
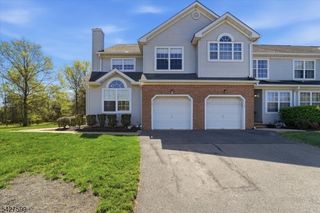
Location! Location! Location! a beautifully updated 2-Bd, 3.5-Ba townhome with a fully finished wlk-out bsmnt and 1-car garage. Lots of 2026 upgrades & open floor concept. Step inside you will find fresh neutral paint (2026) with luxury crown moldings & recessed Lights. The living/dining rooms flow into the family room w/ a wood-burning fireplace and mantle, opening to a private patio with wooded views. A powder room on the 1st flr. 2024 yr updated kitchen is a chef's dream with 42'' cabinets, granite countertops, tile backsplash, breakfast bar/center island, KitchenAid SS appliances, and garbage disposal (2023). Upstairs, you'll find the extended primary suite with two closets (a room size closet, and a spa-like en-suite bathroom) The En-suite baths feature a jacuzzi tub, stall shower and Dual vanity. A spacious second bedroom with a large closet plus a linen closet completes the 2nd level. Private 1-car garage with automatic opener. Plus, this home offers a Finished wlk-out basement that includes a full bathroom with a standing shower, open recreation room, utility room, laundry area, and high ceilings. The possibilities are endless! Additional upgrades include BRAND NEW washer (2026), updated roof (2026), basement walls (2023), hardwood flooring & carpet (2023), water heater (2018), HVAC (2018) for peace of mind. Convenient access to major highways including rt 18, 22, 27, 28, I-287. Just minutes from the Major Nj Train Stations, Shopping, Restaurants, Library & More.
- Listing Status:
- Active
- Data Last Updated:
- May 31, 2026 at 7:42PM
- Listing Office:
- KELLER WILLIAMS CORNERSTONE : 908-359-0893
- MLS ID:
- 4030696
- General: BrickVinyl SidingDog RunEnclosed Porch(es)Open Porch(es)Storm Door(s)Thermal Windows/Doors
- Style: Townhouse-InteriorMulti Floor Unit
- Roofing: Asphalt Shingle
- HOA Amenities: Maintenance-Common AreaMaintenance-Exterior370.0Monthly
- County: Middlesex
- Driveway: 1 Car WidthAdditional ParkingBlacktop
- Zoning: R102117-02803-0000-00002-0000-C0033
- Utilities: All Underground
- Water: Public Water
- Sewer: Public Sewer
This listing courtesy of KELLER WILLIAMS CORNERSTONE
Monthly Payment
- Principal & Interest $
- Property Taxes $
- Home Insurance $
- VA Funding Fee $