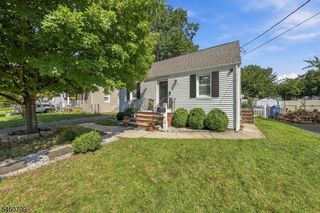
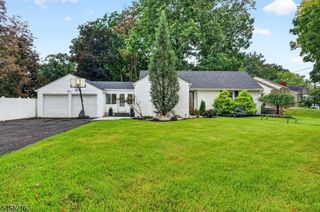
37 Kate Ter, Piscataway Twp., NJ 08854
- 3 beds |
- 1 bath |
- 1,170 sqft
 Single-Family Home
  Built in 1952
  10,454sqft lot
 —— car garage
  $426/sqft
  Listed 14 days ago
Property Description
Welcome to this outstanding ranch home, beautifully maintained and truly move-in ready! From the moment you arrive, you'll appreciate the pride ofownership and the extensive updates that make this home an exceptional value. The inviting interior features a new kitchen with stainless steelappliances, a renovated bathroom, and updated flooring throughout. Major improvements provide added peace of mind, including a newer furnace andcentral air conditioning (2021), hot water heater (2021), and roof (2019). A versatile bonus room offers endless possibilities and can easily serve as afamily room, home office, playroom, or potential 4th bedroom to suit your needs. Step outside to enjoy the beautifully manicured, fully fenced yard,complete with a patio that's perfect for relaxing or entertaining. Two storage sheds provide excellent space for tools, lawn equipment, and seasonalitems, while the double-wide driveway offers plenty of off-street parking. The location is incredibly convenient, just minutes from shopping, dining, Route287, and the Edison Train Station, making everyday errands and commuting a breeze. With so many important updates already completed, there is trulynothing left to do but unpack and enjoy your new home!
- Listing Status:
- Active
- Data Last Updated:
- September 23, 2026 at 4:43AM
- Listing Office:
- BHHS FOX & ROACH : 908-753-4450
- MLS ID:
- 4051542
- General: Vinyl SidingMetal FencePatioStorage Shed
- Style: Ranch
- Parking: Parking spaces: 2
- Roofing: Asphalt Shingle
- County: Middlesex
- Driveway: Blacktop
- Zoning: 2117-08501-0000-00042-0000-
- Utilities: ElectricGas-Natural
- Water: Public Water
- Sewer: Public Sewer
This listing courtesy of BHHS FOX & ROACH
Monthly Payment
- Principal & Interest $
- Property Taxes $
- Home Insurance $
- VA Funding Fee $