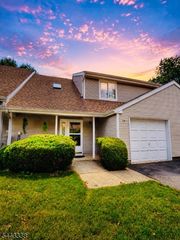
432 Tower Blvd, Piscataway Twp., NJ 08854
- 2 beds |
- 2 baths |
- 1,542 sqft
 Condominium
  Built in 2013
  —— sqft lot
  1 car garage
  $292/sqft
  Listed 20 days ago
Property Description
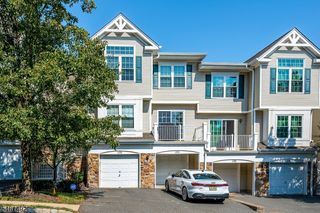
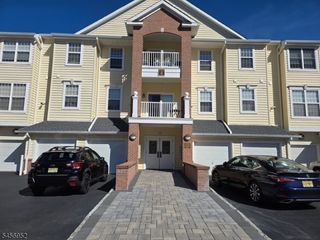
Welcome to this bright and airy end-unit condo on the 3rd floor of Cedar Woods, a secure elevator building in one of Piscataway's most desirable associations. Offering 1,542 sq ft, this 2 bedroom, 2 bathroom home features an open-concept layout with hardwood floors and gorgeous light fixtures. The spacious kitchen is equipped with stainless steel appliances, a breakfast bar, and granite countertops. The primary suite impresses with large windows, a walkIn closet, and a bathroom with dual vanity and stall shower. Second bedroom is bright and generously sized, with its own closet, and the second bath includes a tub. Additional conveniences include an attached garage (#3G) and a separate storage unit (#2S). The HVAC system is 13 years old, and the water heater is 8 years old.Washer and Dryer In-Unit. Residents enjoy a gym, recreation room, playground, and ample parking. The HOA fee covers exterior maintenance, water, landscaping, snow removal, and clubhouse access, offering a truly low-maintenance lifestyle. Ideally located near the library, parks, schools, shopping, and dining, with easy access to Route 28 and I 287, and less than 10 minutes to the Dunellen/Metro train station, perfect for commuters.
- Listing Status:
- Active
- Data Last Updated:
- September 23, 2026 at 5:42AM
- Listing Office:
- REALMART REALTY : 888-362-6543
- MLS ID:
- 4050473
- General: StoneVinyl Siding
- Style: ContemporaryOne Floor Unit
- Roofing: Asphalt Shingle
- HOA Amenities: Club HouseElevatorExercise RoomPlaygroundStorageMaintenance-Common AreaMaintenance-ExteriorSnow RemovalTrash CollectionWater Fees460.0Monthly
- County: Middlesex
- Driveway: Additional ParkingParking Lot-Shared
- Zoning: 2117-03301-0000-00003-0006-C0432
- Utilities: All Underground
- Water: Public Water
- Sewer: Public Sewer
This listing courtesy of REALMART REALTY
Monthly Payment
- Principal & Interest $
- Property Taxes $
- Home Insurance $
- VA Funding Fee $