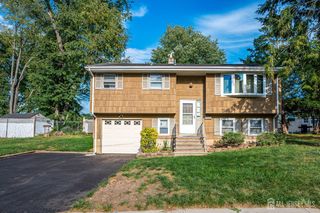
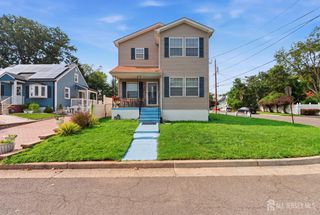
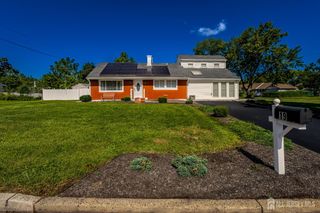
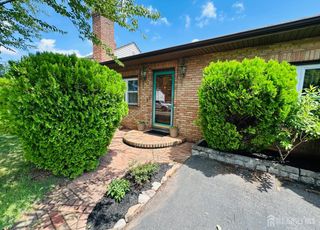
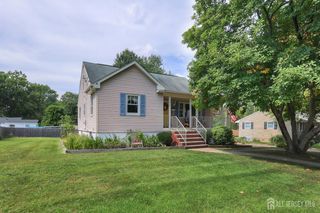
440 Prospect Avenue, Piscataway, NJ 08854
- 3 beds |
- 2 baths |
- 2,124 sqft
 Single-Family Home
  Built in 1914
  7,349sqft lot
 2 car garage
  $235/sqft
  Listed 7 days ago
Property Description
Opportunity Knocks In Piscataway! Bring your vision and unlock the potential of 440 Prospect Avenue. This 3-bedroom, 2-full-bath fixer-upper offers a great opportunity for homeowners, investors, contractors, or renovation buyers looking to create something of their own. The first floor features a primary bedroom and full bathroom, offering the convenience of first-floor living. Upstairs you'll find two additional bedrooms and a second full bathroom. A large basement provides additional space and plenty of possibilities. Situated on an approximately 49' x 150' lot, the property also features a detached two-car garage, above-ground pool, and generous outdoor space. Whether you're searching for a fixer upper, renovation project, investment property, value-add opportunity, rehab, or a home you can customize, this property is ready for its next chapter. Convenient Piscataway location near major highways, shopping, dining, Rutgers University, New Brunswick, and area amenities. Property is being sold strictly AS-IS. Buyer responsible for all due diligence, inspections, repairs, certifications, and verifying property information. Bring your ideas and imagine the possibilities!
- Listing Status:
- Active
- Date Added:
- September 20, 2026
- Data Last Updated:
- September 23, 2026 at 7:06AM
- Listing Office:
- SOCIETY REAL ESTATE : 908-633-2400
- Listing Agent:
- VERA LUNA VICTORIA :
- MLS ID:
- 2704650R

- Style: Cape Cod
- Parking: 2 Car WidthGarageDetached
- Roofing: Asphalt
- General: 2
- HOA Amenities: 0.0Monthly
- Originating MLS: CJMLS API
- County: Middlesex
- Zoning: R75170100600000000101
- Utilities: Natural Gas Connected
- Water: Public
- Sewer: Public Sewer
- Source: CJMLS API
This listing courtesy of VERA LUNA VICTORIA , SOCIETY REAL ESTATE
Monthly Payment
- Principal & Interest $
- Property Taxes $
- Home Insurance $
- VA Funding Fee $

 New - 1 day ago