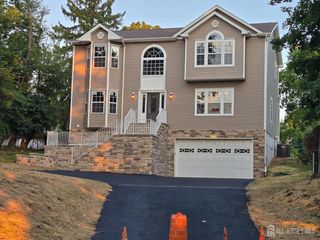
470 Blue Rige Avenue, Piscataway, NJ 08854
- 4 beds |
- 3 baths |
- 3,000 sqft
 Single-Family Home
  Built in 1963
  —— sqft lot
  2 car garage
  $250/sqft
  Listed 12 days ago
Property Description
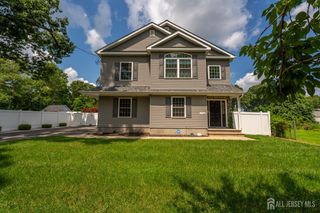
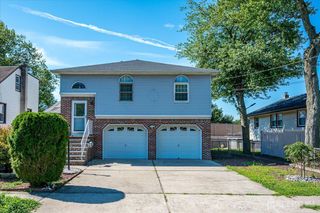
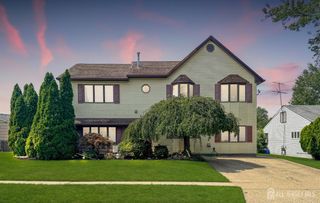
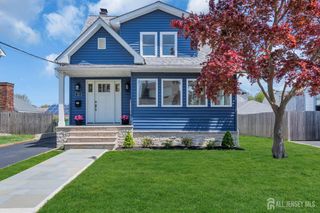
Welcome to 470 Blue Ridge Avenue, a beautifully maintained 4-bedroom, 2.5-bath home situated on nearly one acre of private property in one of Piscataway's most desirable residential settings. Offering over 3,000 square feet of living space, this home features a spacious primary suite, generous room sizes, and a floor plan designed for both everyday living and entertaining. The main air conditioning system was replaced just 3 years ago, providing peace of mind for years to come. Enjoy the privacy and tranquility of the expansive .93-acre lot while remaining conveniently located near shopping, dining, major highways, Rutgers University, and public transportation. A rare opportunity to own a home that combines space, comfort, and an exceptional location
- Listing Status:
- Active
- Date Added:
- August 15, 2026
- Data Last Updated:
- August 20, 2026 at 12:07PM
- Listing Office:
- EXP REALTY, LLC : 866-201-6210
- Listing Agent:
- JOSEPH LEONE :
- MLS ID:
- 2702378R

- General: DeckEnclosed Porch(es)
- Style: Split Level
- Other Structures: EnclosedDeck
- Parking: 2 Car WidthAsphaltCircular DrivewayGarageAttachedBuilt-In GarageDetachedGarage Door Opener
- Roofing: Asphalt
- Windows: Skylight(s)
- General: 3
- HOA Amenities: 0.0Monthly
- Originating MLS: CJMLS API
- County: Middlesex
- Zoning: 2117122040000000240000
- Utilities: Underground Utilities
- Water: Public
- Sewer: Public Sewer
- Source: CJMLS API
This listing courtesy of JOSEPH LEONE , EXP REALTY, LLC
Monthly Payment
- Principal & Interest $
- Property Taxes $
- Home Insurance $
- VA Funding Fee $


 New - 1 day ago