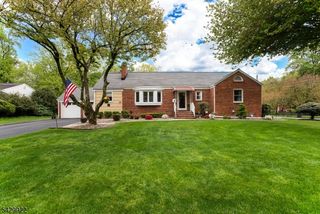
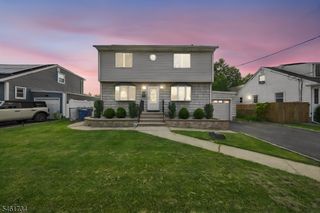
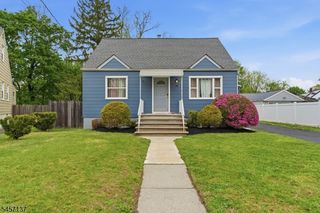
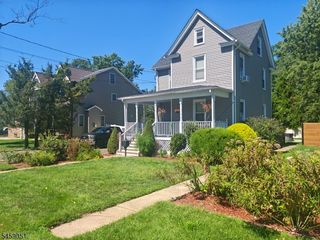
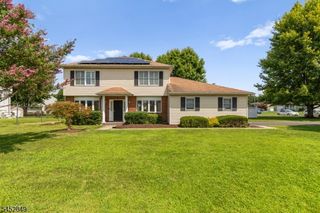
940 E Lincoln Ave, Piscataway Twp., NJ 08854
- 4 beds |
- 3 baths |
- 1,728 sqft
 Single-Family Home
  Built in 1985
  9,583sqft lot
 1 car garage
  $405/sqft
  Listed 1 month ago
Property Description
Set on a spacious corner lot, this inviting Colonial offers a brand new roof. generous room sizes, a flexible layout, and modern move-in-ready updates. The main level features a combination of hardwood and tile flooring and opens to a spacious living room with recessed lighting, an electric fireplace, and sliding doors leading directly to the paver patio and fenced backyard. A formal dining room provides the perfect setting for gatherings and entertaining, while the updated kitchen features granite countertops, stainless steel appliances, and abundant cabinetry. A full bath and conveniently located laundry area complete the first floor. Upstairs, you'll find four generously sized bedrooms and a main hall bath, including an impressive primary suite with a walk-in closet, private full bath with tub/shower, and a separate vanity and sink area just outside the bathroom. The partially finished basement adds even more versatility with plenty of space for a recreation room, home office, gym, playroom, or additional storage. Outside, enjoy an expansive fenced backyard with a large paver patio and plenty of open lawn space for entertaining, relaxing, or play. Located in a charming residential neighborhood in desirable Piscataway, with convenient access to shopping, dining, major highways, and everyday amenities, this spacious and move-in-ready home has so much to offer!
- Listing Status:
- Active
- Data Last Updated:
- October 5, 2026 at 4:40AM
- Listing Office:
- ERA BONIAKOWSKI REAL ESTATE : 732-968-0700
- MLS ID:
- 4046782
- General: Vinyl SidingPatioPrivacy Fence
- Style: Colonial
- Parking: Parking spaces: 2
- Roofing: Asphalt Shingle
- County: Middlesex
- Driveway: 1 Car WidthConcrete
- Zoning: 2117-07501-0000-00046-0000-
- Utilities: ElectricGas-Natural
- Water: Public Water
- Sewer: Public Sewer
This listing courtesy of ERA BONIAKOWSKI REAL ESTATE
Monthly Payment
- Principal & Interest $
- Property Taxes $
- Home Insurance $
- VA Funding Fee $