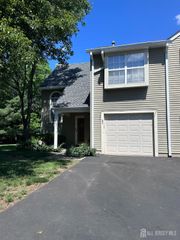
116 Redbud Road, Piscataway, NJ 08854
- 2 beds |
- 2 baths |
- 1,208 sqft
 Condominium
  Built in 1984
  2,400sqft lot
 —— car garage
  $410/sqft
  Listed 9 days ago
Property Description
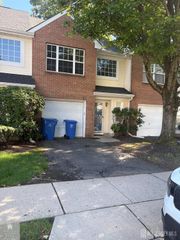
Welcome to 116 Redbud Road in the desirable University Heights section of Piscataway! This well-maintained townhouse offers a wonderful combination of comfortable living, thoughtful updates, private outdoor space and an exceptionally convenient location. Even betterthere are **NO HOA FEES!** The first level features attractive tile flooring and an updated kitchen with updated cabinetry and granite countertops, providing a stylish and functional space for everyday living and entertaining. A convenient updated half bath completes the first floor. Upstairs, you'll find comfortable living space and an updated full bath. Step outside to your private fenced yard, offering a great space for outdoor entertaining, relaxing or enjoying your own private retreat. The University Heights community also features a playground, adding an extra recreational amenity right within the neighborhood. Location is a major highlight! Situated with convenient access to major highways, including Routes 18, 27 and 287, this home makes commuting throughout Central New Jersey a breeze. Rutgers University and its Livingston Campus are nearby, while downtown New Brunswickwith its restaurants, entertainment, shopping and vibrant cultural sceneis just minutes away. The location is also especially convenient for medical professionals and employees with Robert Wood Johnson University Hospital and Saint Peter's University Hospital in nearby New Brunswick. Whether you're a first-time buyer, Rutgers-area professional, commuter or simply looking for an affordable opportunity to own in a highly convenient Middlesex County location, 116 Redbud Road offers the space, updates, location and value you've been looking forwithout the burden of an HOA fee!
- Listing Status:
- Active
- Date Added:
- September 14, 2026
- Data Last Updated:
- September 23, 2026 at 7:06AM
- Listing Office:
- WEICHERT CO REALTORS : 732-254-1700
- Listing Agent:
- PETER RIGA :
- MLS ID:
- 2704427R

- General: CurbsPatioSidewalkStorage ShedYardInsulated Pane WindowsShed(s)
- Style: TownhouseTwo Story
- Other Structures: Patio
- Pool: None
- Parking: 1 Car Width2 Cars DeepDrivewayOn Street
- Roofing: Asphalt
- Windows: Insulated WindowsBlindsDrapesShades-Existing
- General: 2
- HOA Amenities: 0.0Monthly
- Originating MLS: CJMLS API
- County: Middlesex
- Zoning: R20A1709602000000017
- Utilities: Underground Utilities
- Water: Public
- Sewer: Public Sewer
- Source: CJMLS API
This listing courtesy of PETER RIGA , WEICHERT CO REALTORS
Monthly Payment
- Principal & Interest $
- Property Taxes $
- Home Insurance $
- VA Funding Fee $

 New - 3 days ago