133 Keswick Drive, Piscataway, NJ 08854
- 3 beds |
- 3 baths |
- 1,535 sqft
 Condominium
 Built in 1995
 1,050sqft lot
 —— car garage
 $358/sqft
 Listed 11 days ago
Property Description
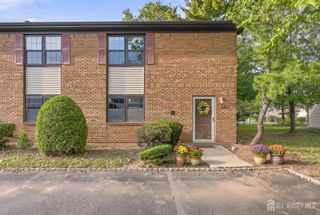
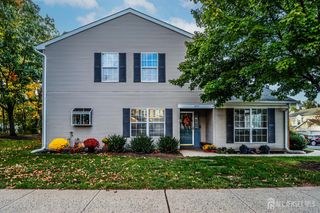
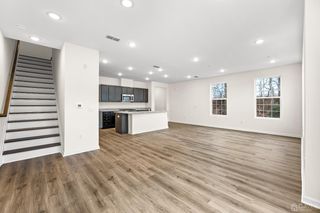
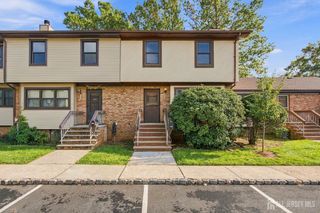
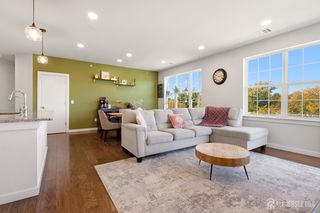
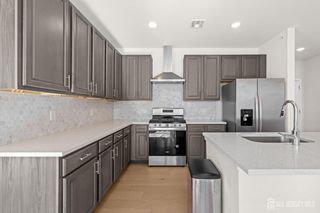
Enjoy comfort and peace of mind with a newer heating and air conditioning system, new windows, and a roof replaced in 2020! This updated 3-bedroom, 2.5-bath end-unit townhouse features renovated bathrooms and thoughtful upgrades throughout. The kitchen offers a newer dishwasher and microwave, along with a water purifier. The basement provides flexible space to make your own - whether you envision a home gym, hobby area, or additional storage. Additional highlights include masterbedroom with an en-suite as well as seperate his & her closets, a Tesla charger, new bedroom ceiling fans, updated electrical outlets and switches, a new storm door, and a new garage door opener. A new driveway is also scheduled to be installed by the HOA completing this home's impressive list of improvements.
- Listing Status:
- Active
- Date Added:
- October 16, 2026
- Data Last Updated:
- October 27, 2026 at 12:06AM
- Listing Office:
- BETTER HOMES AND GARDENS REAL ESTATE REALTY CONNECT : 732-240-1228
- Listing Agent:
- WAJIHA KAMAL :
- MLS ID:
- 2706337R

- Style: TownhouseEnd Unit
- Pool: Outdoor Pool
- Parking: 1 Car WidthAsphaltDrivewayOn Site
- Roofing: Asphalt
- Windows: Blinds
- General: 2
- HOA Amenities: Common Area MaintenanceSnow RemovalTrash0.0Monthly
- Originating MLS: CJMLS API
- County: Middlesex
- Zoning: R10A170320100000000101C0133
- Utilities: Underground Utilities
- Water: Public
- Sewer: Public Sewer
- Source: CJMLS API
This listing courtesy of WAJIHA KAMAL , BETTER HOMES AND GARDENS REAL ESTATE REALTY CONNECT
Monthly Payment
- Principal & Interest $
- Property Taxes $
- Home Insurance $
- VA Funding Fee $