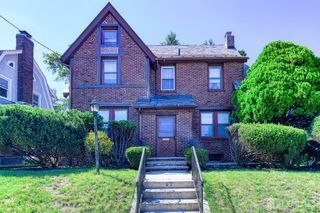
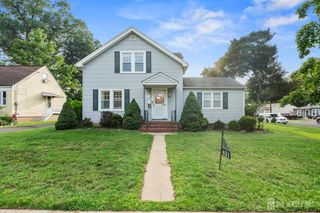
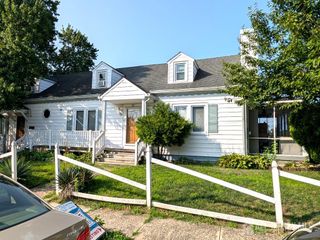
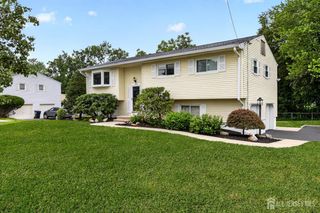
225 Westfield Avenue, Piscataway, NJ 08854
- 4 beds |
- 2 baths |
- 1,776 sqft
 Single-Family Home
  Built in 1974
  0.27acre lot
 1 car garage
  $360/sqft
  Listed 25 days ago
Property Description
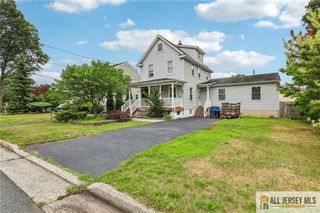
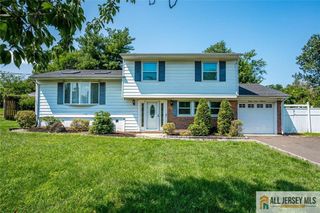
Welcome to this well-maintained 4-bedroom, 1.5-bath home located in the highly desirable section of Piscataway- the Heights. Situated on a generous lot, this home offers the perfect combination of space, comfort, and convenience. The main level features a bright and inviting living room, an updated kitchen with ample cabinet and counter space; all kitchen appliances are 4 years old, a spacious dining area, and well-proportioned bedrooms. The functional floor plan provides flexibility for today's lifestyle, whether you're working from home, entertaining guests, or accommodating a growing household. Large backyard with endless possibilities for outdoor entertaining, gardening, recreation, or future enhancements. An attached one-car garage and oversized driveway provide plenty of parking and storage. Conveniently located just minutes from Rutgers University, Robert Wood Johnson/Barnabas University Hospital, Saint Peter's University Hospital, shopping, dining, parks, and recreation. Commuters will appreciate the easy access to Routes 18, 287, the New Jersey Turnpike, and the New Brunswick and Edison train stations with direct service to New York City-Northeast Corridor Line. Whether you're a first-time homebuyer or looking for more space in a sought-after neighborhood, this home offers exceptional value and endless potential. Don't miss this opportunity to make 225 Westfield Avenue your next home. Schedule your private showing today!
- Listing Status:
- Active
- Date Added:
- July 8, 2026
- Data Last Updated:
- July 28, 2026 at 7:08AM
- Listing Office:
- BHHS FOX & ROACH REALTORS : 908-753-4450
- Listing Agent:
- CHRISTIAN S. GUTIERREZ :
- MLS ID:
- 2700180R

- General: BarbecueOpen Porch(es)PatioEnclosed Porch(es)SidewalkYard
- Style: Split Level
- Other Structures: EnclosedPorchPatio
- Pool: Above Ground
- Parking: 1 Car WidthGarageAttachedBuilt-In GarageDetachedDrivewayOn Street
- Roofing: Asphalt
- General: 2
- HOA Amenities: 0.0Monthly
- Originating MLS: CJMLS API
- County: Middlesex
- Zoning: R101711217000000004
- Utilities: Electricity ConnectedNatural Gas Connected
- Water: Public
- Sewer: Public Sewer
- Source: CJMLS API
This listing courtesy of CHRISTIAN S. GUTIERREZ , BHHS FOX & ROACH REALTORS
Monthly Payment
- Principal & Interest $
- Property Taxes $
- Home Insurance $
- VA Funding Fee $