26 Forest Drive 26, Piscataway, NJ 08854
- 2 beds |
- 2 baths |
- 1,532 sqft
 Condominium
  Built in 2007
  1,520sqft lot
 —— car garage
  $326/sqft
  Listed 1 month ago
Property Description
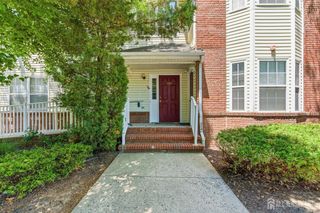
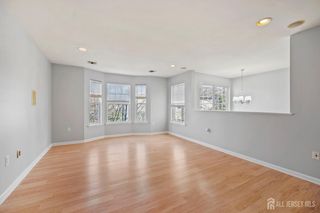
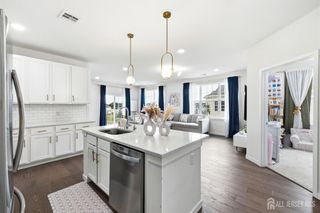
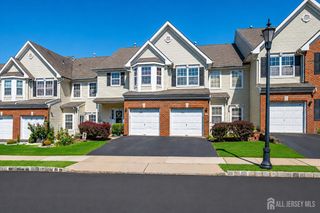
Move right into this beautifully updated freshly painted 2 bedroom, 2 bath condo offering modern upgrades, exceptional space, and true turnkey convenience. The bright and inviting interior features newer luxury vinyl flooring throughout, an updated kitchen with quartz countertops, stainless steel appliances, and a beautiful backsplash, as well as renovated bathrooms with contemporary finishes. Enjoy the full basement, providing an incredible amount of additional storage or recreation space. A new HVAC system (April 2026) and a new hot water heater (December 2025) are a few more updates that provide additional peace of mind. Some more highlights include a newer washer and dryer (2024), newer deck flooring and Wi-Fi-compatible smart appliances throughout the home. With thoughtful updates, generous living space, and its move-in-ready condition, this condo is truly the perfect place to call home. All of this is complemented by a highly convenient location with easy access to the train station and major highways, making commuting and every day travel a breeze. But wait, there's more! Enjoy all of Birch Glen's amenities including a clubhouse, pool, tennis courts, playground, and walking trails! It just can't get any better!
- Listing Status:
- Active
- Date Added:
- June 25, 2026
- Data Last Updated:
- July 28, 2026 at 5:06PM
- Listing Office:
- ON TRACK REALTY : 732-494-2211
- Listing Agent:
- NEETU ANEJA :
- MLS ID:
- 2662372M

- Style: Remarks
- Pool: Outdoor Pool
- Parking: Open
- Roofing: Asphalt
- General: 1
- HOA Amenities: Amenities-SomeCommon Area MaintenanceMaintenance StructureSnow RemovalTrashWater0.0Monthly
- Originating MLS: CJMLS API
- County: Middlesex
- Zoning: R10A170330100000000103C0026
- Utilities: Underground Utilities
- Water: Public
- Sewer: Public Sewer
- Source: CJMLS API
This listing courtesy of NEETU ANEJA , ON TRACK REALTY
Monthly Payment
- Principal & Interest $
- Property Taxes $
- Home Insurance $
- VA Funding Fee $