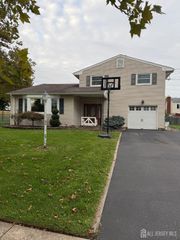
265 Shady Oak Court, Piscataway, NJ 08854
- 3 beds |
- 3 baths |
- 1,876 sqft
 Rental
  Built in 1994
  —— sqft lot
  1 car garage
  $2/sqft
  Listed 1 month ago
Property Description
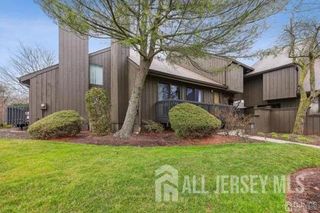
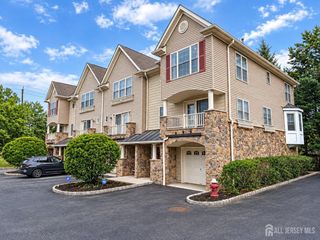
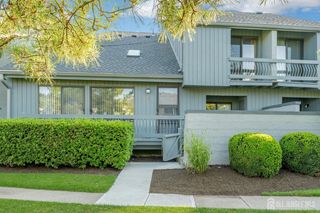
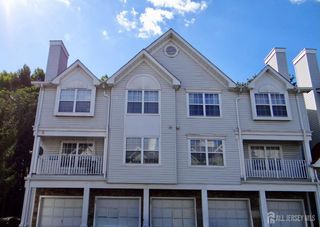
Large end unit Townhouse, 1876 sq ft, at dead-end street in Hidden Woods, wooded lot, 3/4 bedrooms (using the 3rd floor loft as 4th bedroom), Incredible space in this lovely unit starts with a living/dining room for entertaining. The kitchen features wood cabinetry, counters and pantry offering plenty of storage. First level also offers a bonus room that can be used as a den/office or can be a family room if needed. From the dining area you can access your own private patio with a privacy fence. As you go up the staircase you find yourself with a beautiful spacious master en-suite offering a lovely jacuzzi tub, shower and vanity. You have a large walk in closet and storage. Hallway bathroom , 2 other bedrooms and laundry/utility room on the second floor. A large loft is on the 3rd floor. This is a wonderful townhome in a quiet community. Near school, shopping mall and train station. Easy access to all major highways. About 30 minutes to NYC and a quick ride to the Jersey shore. Tenant is responsible for a broker fee of one month's rent.Tenant pays 1st $100 repair each time. No pets. Pls don't ask. No smoking. Income & Credit Verification and NTN Report required.Tenant must buy a Rental insurance with a liability coverage at least $300,000. Rental Requirements: Minimum credit score of 680 and gross monthly household income of at least $8,000.
- Listing Status:
- Active
- Date Added:
- August 25, 2026
- Data Last Updated:
- September 23, 2026 at 7:06AM
- Listing Office:
- WEICHERT CO REALTORS : 908-526-5444
- Listing Agent:
- ADAM CHU :
- MLS ID:
- 2702241R

- General: Lawn SprinklersSidewalkYardBath
- Style: Development HomeTownhouseEnd Unit
- Parking: GarageAttachedGarage Door OpenerDrivewayUnassignedPavedSee Remarks
- General: 3
- HOA Amenities: Common Area MaintenanceInsuranceMaintenance StructureSnow RemovalTrashMaintenance Grounds0.0Monthly
- Originating MLS: CJMLS API
- County: Middlesex
- Utilities: Underground UtilitiesCable AvailableElectricity ConnectedNatural Gas Connected
- Water: Public
- Sewer: Public Sewer
- Source: CJMLS API
This listing courtesy of ADAM CHU , WEICHERT CO REALTORS