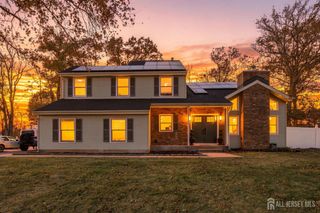
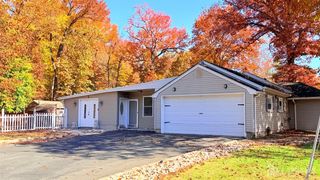
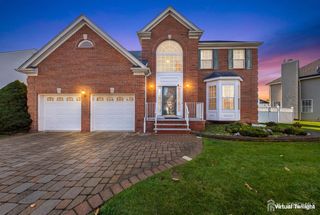
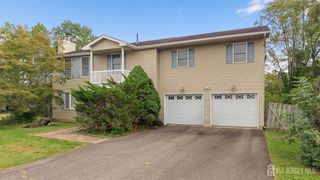
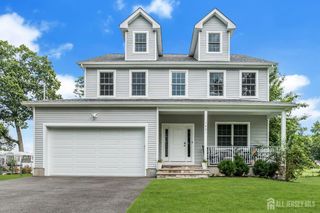
320 Grandview Avenue, Piscataway, NJ 08854
- 4 beds |
- 4 baths |
- 2,935 sqft
 Single-Family Home
 Built in 1980
 —— sqft lot
 2 car garage
 $282/sqft
 Listed 18 days ago
Property Description
Highlighting all the high-end amenities, multiple entertainment zones & indoor-outdoor flow Main Level Luxury Real hardwood floors, custom wrought iron stairway a spacious kitchen & dining room ,a spa-like main bath with grand shower,Primary bedroom suite showcasing granite vanity, recessed lighting, makeup mirrors with vanity & double closets/A sunny lower-level spacious family room with a fireplace & wood flooring/4th bedroom/den/along with half bath that can be easier made to a full bath & laundry room(utility room) Stunning all-glass Solarium blinds inside windows custom bar that seats 6 with marble top/Separate custom storage with marble top for built-in entertainment sound system & speakers(all included)Solarium has 2 exit doors/ one exit door leads to backyard 2nd exit door leads to outdoor oasis patio & grill island cook like a pro at the massive outdoor grill island, featuring a built-in premium grill and outdoor refrigerator(patio furniture included & speakers inside & outdoors) Easy access from patio to your Game Room/Theater Room complete with its own private kitchen, storage and independent climate controls..With an Xtra Large yard you can install swimming pool & jacuzzi..Around corner from Parks /Elementary school also minutes away from library..This home saves money This home offers Solar Panels! Don't wait to claim your dream home! Act fast and your family could be celebrating Thanksgiving in this stunning, luxury estate
- Listing Status:
- Active
- Date Added:
- October 31, 2026
- Data Last Updated:
- November 19, 2026 at 3:09AM
- Listing Office:
- A-LIST REALTY LLC : 732-339-4701
- Listing Agent:
- CAROL Y. SCERCY NAZEER : 732-371-0422
- MLS ID:
- 2707223R

- General: BarbecueOpen Porch(es)PatioEnclosed Porch(es)Storage ShedYardShed(s)
- Style: Bi-LevelCustom Home
- Other Structures: EnclosedPorchPatio
- Parking: 2 Car WidthAsphaltGarageAttachedGarage Door Opener
- Roofing: Asphalt
- Windows: Skylight(s)
- General: 2
- HOA Amenities: SewerTrash0.0Monthly
- Originating MLS: CJMLS API
- County: Middlesex
- Zoning: R201702701000000076
- Utilities: Cable TVCable ConnectedElectricity ConnectedNatural Gas Connected
- Water: Public
- Sewer: Public Sewer
- Source: CJMLS API
This listing courtesy of CAROL Y. SCERCY NAZEER , A-LIST REALTY LLC
Monthly Payment
- Principal & Interest $
- Property Taxes $
- Home Insurance $
- VA Funding Fee $


 New - 1 day ago