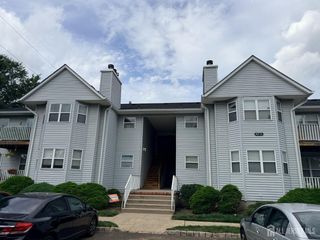
34 Forest Drive, Piscataway, NJ 08844
- 2 beds |
- 3 baths
 Rental
  Built in 2006
  —— sqft lot
  —— car garage
  $——/sqft
  Listed 7 days ago
Property Description
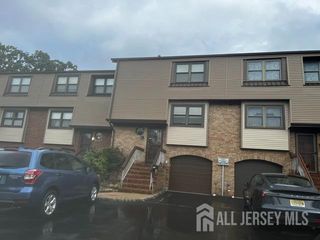
Welcome to this beautifully maintained 2-bedroom, 2.5-bath townhome located in the highly sought-after Birch Glen community of Piscataway, NJ. Offering nearly 1,700 sq ft of living space, this home features a bright and open layout ideal for both everyday living and entertaining. The main floor boasts a spacious living and dining area with abundant natural light and direct access to a private patio with serene wooded viewsyour own peaceful retreat. The kitchen is well-appointed with modern appliances and ample cabinetry. A convenient powder room completes the first floor. Upstairs, you'll find two generously sized bedrooms, each with its own en-suite full bathroom. The primary suite offers a wlk-in closet and a full bath for your comfort and convenience. Additional features include central air, ample storage, and in-unit laundry. Enjoy low-maintenance living with access to community amenities including a clubhouse, swimming pool, playground, and tennis courts. HOA covers exterior maintenance, snow removal, and common areas. Situated close to shopping, dining, top-rated schools, Rutgers University, and major highways for easy commuting, this home blends convenience with comfort in a peaceful, tree-lined setting. Don't miss the opportunity to own a move-in ready home in one of Piscataway's most desirable neighborhoods!
- Listing Status:
- Active
- Date Added:
- August 13, 2026
- Data Last Updated:
- August 20, 2026 at 3:07PM
- Listing Office:
- KELLER WILLIAMS CORNERSTONE : 908-359-0893
- Listing Agent:
- DEEPAK BANSAL :
- MLS ID:
- 2702671R

- General: Open Porch(es)Curbs
- Style: Fixer UpperTownhouseTwo Story
- Other Structures: Porch
- Pool: Outdoor Pool
- Parking: On StreetOpenUnassigned
- Windows: Storms/Screens
- General: 2
- HOA Amenities: Management FeeCommon Area MaintenanceInsuranceMaintenance StructureSnow RemovalMaintenance Fee0.0Monthly
- Originating MLS: CJMLS API
- County: Middlesex
- Zoning: 170330100000000103C0034
- Utilities: Electricity ConnectedNatural Gas Connected
- Water: Public
- Sewer: Public Sewer
- Source: CJMLS API
This listing courtesy of DEEPAK BANSAL , KELLER WILLIAMS CORNERSTONE
 New - 2 days ago