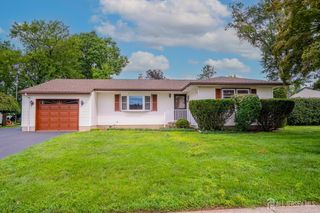
42 Central Avenue, Piscataway, NJ 08854
- 3 beds |
- 2 baths |
- 1,198 sqft
 Single-Family Home
  Built in 1956
  10,001sqft lot
 —— car garage
  $501/sqft
  Listed 1 day ago
Property Description
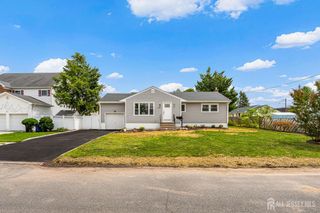
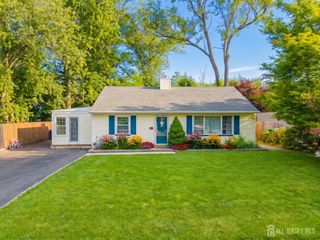
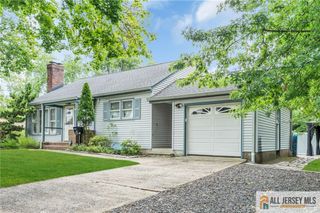
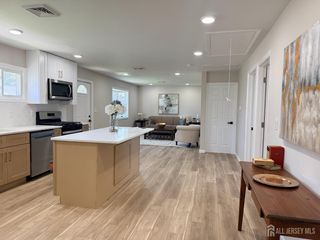
Welcome home to this lovely 3 Bedroom, 2 Full Bath Ranch nestled in desirable Piscataway! Step inside to a welcoming living room featuring soaring vaulted ceilings, stylish vinyl plank flooring, and convenient access to the rear yard. The eat-in kitchen is sure to impress with a skylight, stainless steel appliances, granite countertops, decorative tile backsplash, and premium cabinetry. A seamless flow into the formal dining room creates an inviting space, perfect for entertaining. Unwind in the light and bright family room, featuring gleaming hardwood floors and recessed lighting. Down the hall, you'll find a full bath with a walk-in shower and three generous bedrooms, each offering plush carpeting and ample closet space. The finished basement adds even more versatile living space, complete with a rec room, bonus room, full bath with walk-in shower, laundry area, and storage. Adding even more value to the home are the solar panels, offering an energy-efficient advantage and the potential for meaningful savings on electricity costs. Step outside and enjoy the expansive, fully fenced yard offering privacy and plenty of room to relax or entertain. The outdoor space features a deck, paver patio, and storage shed. An oversized driveway provides ample parking for you and guests. Conveniently located near shopping, dining, parks, & schools + public transportation, and major roadways for an easy commute. This wonderful home offers comfort, space, and convenience in a desirable location. Don't miss the chance to make this your new home sweet home! Come & see!!
- Listing Status:
- Active
- Date Added:
- August 19, 2026
- Data Last Updated:
- August 20, 2026 at 7:07AM
- Listing Office:
- RE/MAX 1st ADVANTAGE : 732-827-5344
- Listing Agent:
- ROBERT DEKANSKI :
- MLS ID:
- 2702890R

- General: Open Porch(es)CurbsDeckPatioFencing/WallStorage ShedYardShed(s)
- Style: Ranch
- Other Structures: PorchDeckPatio
- Pool: None
- Parking: 2 Car WidthAsphalt
- Roofing: Asphalt
- Windows: Skylight(s)
- General: 1
- HOA Amenities: 0.0Monthly
- Originating MLS: CJMLS API
- County: Middlesex
- Zoning: R10170121500000002101
- Fencing: Fencing/Wall
- Utilities: Electricity ConnectedNatural Gas Connected
- Water: Public
- Sewer: Public Sewer
- Source: CJMLS API
This listing courtesy of ROBERT DEKANSKI , RE/MAX 1st ADVANTAGE
Monthly Payment
- Principal & Interest $
- Property Taxes $
- Home Insurance $
- VA Funding Fee $