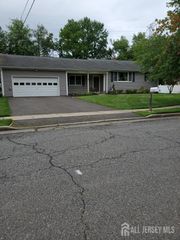
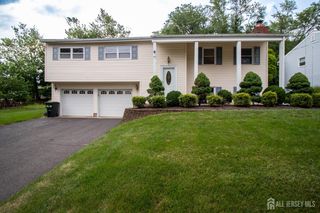
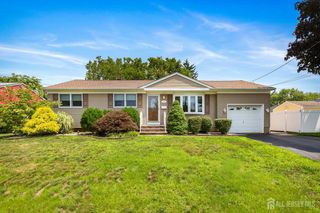
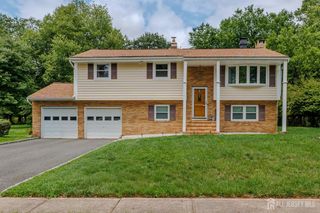
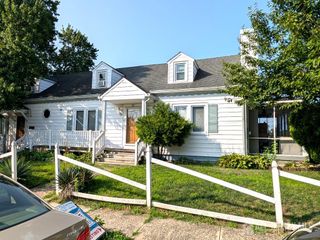
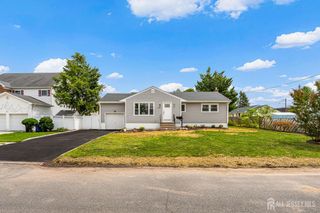
525 Shirley Parkway, Piscataway, NJ 08854
- 4 beds |
- 2 baths |
- 1,722 sqft
 Single-Family Home
  Built in 1959
  0.52acre lot
 2 car garage
  $421/sqft
  Listed 2 days ago
Property Description
Welcome to this oversized four-bedroom, two-bath split-level where every space was thoughtfully renovated and beautifully maintained. Hardwood floors flow seamlessly throughout, beginning with a striking foyer and a glass-enclosed room that works perfectly as a home office or bedroom. The oversized family room opens to an incredible all-season room wrapped in windows, bringing in tons of natural light and overlooking the backyard. The renovated kitchen is made for the chef, with an abundance of cabinetry, generous counter space and plenty of room to work and entertain. A large formal living room and dining room complete the main level, while just a few steps up you'll find three more spacious bedrooms and an updated full bath. The backyard is a true showstopper, featuring a fantastic in-ground pool and an incredible amount of space for entertaining, relaxing and enjoying the outdoors. A partially finished basement adds even more flexible living space. Meticulously renovated throughout, this is a home that offers space, style and a backyard that is hard to beat.
- Listing Status:
- Active
- Date Added:
- August 6, 2026
- Data Last Updated:
- August 8, 2026 at 7:08PM
- Listing Office:
- RE/MAX COMPETITIVE EDGE : 732-548-5555
- Listing Agent:
- DEBBIE NESSIM :
- MLS ID:
- 2770251M

- General: PatioStorage ShedYardShed(s)
- Style: Split Level
- Other Structures: Patio
- Pool: In Ground
- Parking: 2 Car Width2 Cars DeepAttached
- Roofing: Asphalt
- General: 3
- HOA Amenities: 0.0Monthly
- Originating MLS: CJMLS API
- County: Middlesex
- Zoning: R101706918000000004
- Utilities: Underground Utilities
- Water: Public
- Sewer: Public Sewer
- Source: CJMLS API
This listing courtesy of DEBBIE NESSIM , RE/MAX COMPETITIVE EDGE
Monthly Payment
- Principal & Interest $
- Property Taxes $
- Home Insurance $
- VA Funding Fee $

 New - 2 days ago