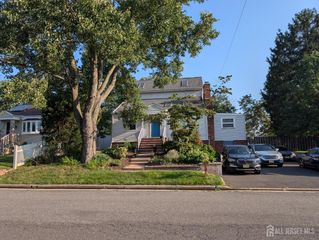
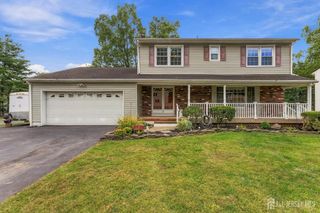
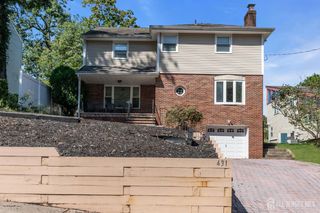
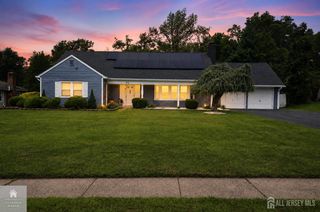
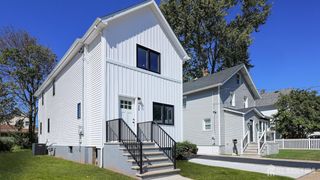
5284 Deborah Drive, Piscataway, NJ 08854
- 5 beds |
- 3 baths |
- 1,960 sqft
 Single-Family Home
  Built in 1966
  10,001sqft lot
 1 car garage
  $372/sqft
  Listed 1 month ago
Property Description
Bright, Fresh Painted, Newly Renovated Move-in Ready 5 Bedroom 3 Full Bath Bi-Level Home Nestled in One of Piscataway's Most Desirable Neighborhoods, It Combines Comfortable Daily Living Plus Exceptional Flexibility, The Main Level features two Bedroom, A Full Bath, Spacious Family Room With Woodburning Fireplace, New Floor & Sliders to Large Patio And Backyard; The Upper Level features Hardwood Floor Throughout, Spacious Living Room & Formal Dining Room, New Renovated Eat-in Kitchen With Coring Countertops, Breakfast Bar, Brand New 42" Cabinets, Marble Back Splash & Powerful Exhaust Fan, Brand New Full Bath & 3 More Bedrooms, This Home Also Benefit Lower Electricity Bill Thru Power Purchase Agreement With SUNRUN Solar Company, Located In An Established Residential Neighborhood & Convenient to Route 287 & 18, Shopping, Park, Hospital & Train To NYC, A Great Opportunity To Own This Spacious Home With Nice Yard, New Kitchen, New Bath and More!
- Listing Status:
- Active
- Date Added:
- August 27, 2026
- Data Last Updated:
- October 5, 2026 at 12:07AM
- Listing Office:
- COLDWELL BANKER REALTY : 908-874-8421
- Listing Agent:
- YUHMING TIEN :
- MLS ID:
- 2703510R

- General: CurbsPatioSidewalkStorage ShedYardShed(s)
- Style: Bi-Level
- Other Structures: Patio
- Parking: Paver BlocksGarageAttachedBuilt-In Garage
- Roofing: Asphalt
- General: 2
- HOA Amenities: 0.0Monthly
- Originating MLS: CJMLS API
- County: Middlesex
- Zoning: R101711206000000011
- Utilities: Electricity ConnectedNatural Gas Connected
- Water: Public
- Sewer: Public Sewer
- Source: CJMLS API
This listing courtesy of YUHMING TIEN , COLDWELL BANKER REALTY
Monthly Payment
- Principal & Interest $
- Property Taxes $
- Home Insurance $
- VA Funding Fee $

 New - 2 days ago