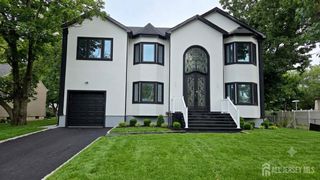
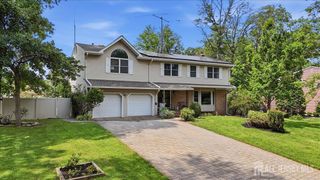
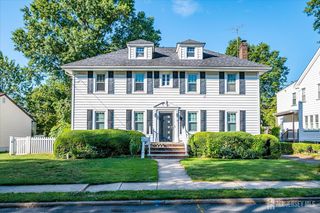
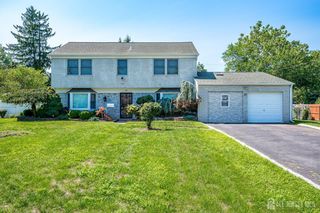
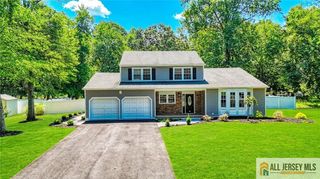
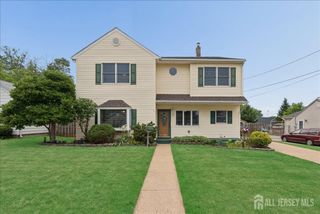
5350 orchard Street, Piscataway, NJ 08854
- 6 beds |
- 3 baths |
- 2,512 sqft
 Single-Family Home
  Built in 1965
  0.37acre lot
 2 car garage
  $338/sqft
  Listed 7 days ago
Property Description
Welcome to 5350 Orchard Street, a beautifully appointed corner-lot home that highlights a comprehensive 2018 renovation. Set on more than a third of an acre, the property offers five bedrooms, a dedicated home office with assigned closet space, and three full bathrooms across 2,512 square feet of thoughtfully designed living space. Step inside to soaring vaulted ceilings and a light-filled layout that flows from a tastefully updated kitchen through beautifully renovated bathrooms and a stylish, modern foyer. Every space has been considered, creating a home that feels fresh, current, and genuinely move-in ready. What truly sets this property apart is the scope of work completed in 2018. Rather than a surface-level refresh, this was a top-to-bottom systems renovationthe kind of investment that removes years of future capital expense before a new owner ever turns the key. A new roof, new HVAC, Navien tankless water heater, Viega ManaBloc 30-port plumbing system, 16KW whole-house Generac generator, new electrical service, fresh paver driveway and walkway, and spray foam insulation were all completed in 2018. Together, these upgrades mean a buyer isn't just purchasing a beautifully updated homethey're purchasing a home where the roof, mechanicals, plumbing, and electrical have already been taken care of.
- Listing Status:
- Active
- Date Added:
- August 14, 2026
- Data Last Updated:
- August 20, 2026 at 12:07PM
- Listing Office:
- BETTER HOMES&GARDENS RE MATURO : 732-240-1228
- Listing Agent:
- WAJIHA KAMAL :
- MLS ID:
- 2702628R

- General: PatioDoor(s)-Storm/ScreenFencing/WallYard
- Style: Bi-LevelColonial
- Other Structures: Patio
- Parking: 2 Car Width2 Cars DeepPaver BlocksGarageAttachedBuilt-In GarageDetached
- Roofing: Asphalt
- Windows: Blinds
- General: 2
- HOA Amenities: 0.0Monthly
- Originating MLS: CJMLS API
- County: Middlesex
- Zoning: 1711313000000005
- Fencing: Fencing/Wall
- Utilities: Underground Utilities
- Water: Public
- Sewer: Public Sewer
- Source: CJMLS API
This listing courtesy of WAJIHA KAMAL , BETTER HOMES&GARDENS RE MATURO
Monthly Payment
- Principal & Interest $
- Property Taxes $
- Home Insurance $
- VA Funding Fee $