56 gramercy Drive, Piscataway, NJ 08854
- 4 beds |
- 3 baths
 Single-Family Home
  Built in 1970
  —— sqft lot
  2 car garage
  $——/sqft
  Listed 8 days ago
Property Description
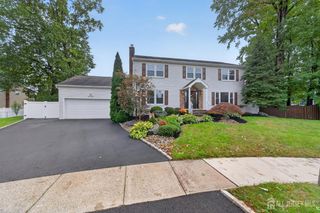
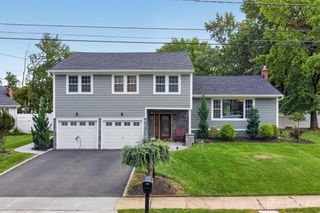
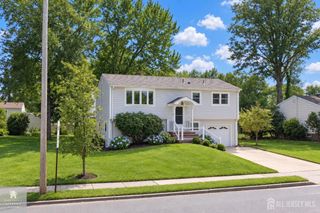
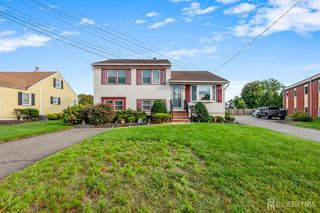
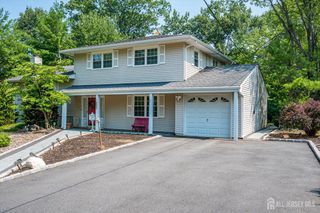
Welcome home to 56 Gramercy Drive, a spacious 4bedroom, 2.5bath split-level in Piscataway's Gramercy Park neighborhood. Sitting on roughly quarter acre lot on a quiet residential street. The brick and vinyl front has a manicured lawn, trimmed landscaping and a long paved driveway beams with curb appeal. Double doors open into a bright tiled foyer. The main level has a large living room with a wall of oversized windows, recessed lighting and crown molding. It flows into a dining area that works for everyday meals and holidays alike. The kitchen is set up for cooking, with rich raised-panel cabinetry, granite countertops, a mosaic tile backsplash and stainless steel appliances. There's also a peninsula with breakfast-bar, a floor-to-ceiling pantry cabinet and a separate breakfast nook overlooking the yard. Upstairs are four well-sized bedrooms. The primary suite has a walk-in closet and its own private bath with a stall shower. The other three bedrooms share a hall bath with a granite-topped vanity and a tub/shower. The lower level has a big family room with recessed lighting and sliding glass doors out to the backyard, a good place for movie nights or a playroom. It also has a convenient half bath and a laundry room with a utility sink. Below that, the finished basement adds an open recreation room with durable tile flooring, which could be a home gym, office, media room or guest space. The house also has a separate utility room, central air and gas forced-air heat. With four finished levels and flexible living space throughout, this home is ready for your personal touches. It's in the Piscataway Township School District and within minutes of I-287, Route 18, the NJ Turnpike, Rutgers University, the Edison train station, shopping, dining and parks. Commuting to New York City, Princeton or anywhere in Central Jersey is easy from here.
- Listing Status:
- Active
- Date Added:
- September 26, 2026
- Data Last Updated:
- October 5, 2026 at 1:06AM
- Listing Office:
- FORMULA REALTY, LLC : 732-858-5882
- Listing Agent:
- MAKSIM KATS :
- MLS ID:
- 2705218R

- Style: Split Level
- Parking: 2 Car Width2 Cars DeepGarageAttached
- Roofing: Asphalt
- General: 2
- HOA Amenities: 0.0Monthly
- Originating MLS: CJMLS API
- County: Middlesex
- Zoning: 1700671000100029
- Utilities: Natural Gas Connected
- Water: Public
- Sewer: Public Sewer
- Source: CJMLS API
This listing courtesy of MAKSIM KATS , FORMULA REALTY, LLC
Monthly Payment
- Principal & Interest $
- Property Taxes $
- Home Insurance $
- VA Funding Fee $

 New - 2 days ago