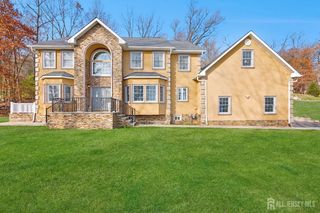
86 Fernwood Drive, Piscataway, NJ 08854
- 5 beds |
- 5 baths |
- 4,766 sqft
 Single-Family Home
 Built in 2022
 —— sqft lot
 2 car garage
 $230/sqft
 Listed 21 days ago
Property Description
Location! Location! Location! Welcome to this impressive, nearly new home built in late 2022, nestled in a quiet, desirable neighborhood with convenient access to major highways, including Rt 287, as well as shopping centers, restaurants, and supermarkets. Offering 5 bedrooms and 5 full bathrooms, this spacious three-level residence combines modern design, upscale finishes, and exceptional versatility. The open-concept floor plan, oversized rooms, large windows, and recessed lighting create a bright and inviting atmosphere. The oversized kitchen features stainless steel appliances and a convenient pantry. The spacious primary suite offers a walkin closet and a full bathroom with a double-sink vanity. An additional first-floor bedroom and full bathroom provide flexibility for guests or extended family. The third floor takes entertainment to another level, featuring a kitchenette with a bar area, a full bathroom, and two separate rooms offering endless possibilities for a dedicated media or home theater room, a private man cave, a recreation space, or a combination of entertainment and relaxation areas. Additional highlights include central heating and air conditioning, natural gas, an oversized attached two-car garage, and a deep driveway. Step outside to discover a huge, fully fenced backyard featuring an in-ground swimming pool and abundant space for outdoor entertaining, gatherings, and relaxation. With its modern construction, generous living spaces, versatile entertainment areas, and impressive outdoor amenities, this exceptional property offers the perfect opportunity to enjoy contemporary living while making the home your own. Solar Panels were installed last year. A must-see property offering space, comfort, and endless possibilities!
- Listing Status:
- Active
- Date Added:
- October 30, 2026
- Data Last Updated:
- November 19, 2026 at 6:06AM
- Listing Office:
- FOX & FOXX REALTY, LLC : 732-486-3444
- Listing Agent:
- ANMOL ANAND :
- MLS ID:
- 2707098R

- Style: A-FrameColonialCustom Development
- Parking: Concrete3 Cars DeepAsphaltGarageAttachedBuilt-In GarageDrivewayOn SiteOn Street
- Roofing: AsphaltSee Remarks
- General: 3
- HOA Amenities: 0.0Monthly
- Originating MLS: CJMLS API
- County: Middlesex
- Zoning: R751700701000000029
- Utilities: Electricity ConnectedSee RemarksNatural Gas Connected
- Water: Public
- Sewer: Public Sewer
- Source: CJMLS API
This listing courtesy of ANMOL ANAND , FOX & FOXX REALTY, LLC
Monthly Payment
- Principal & Interest $
- Property Taxes $
- Home Insurance $
- VA Funding Fee $