$585,000
94 Castle Pointe Boulevard, Piscataway, NJ 08854
- 2 beds |
- 3 baths |
- 1,598 sqft
 Condominium
  Built in 1996
  767sqft lot
 2 car garage
  $366/sqft
  Listed 1 month ago
Property Description
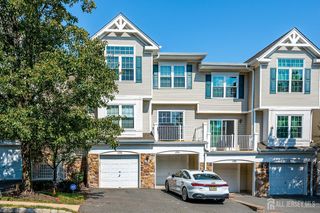
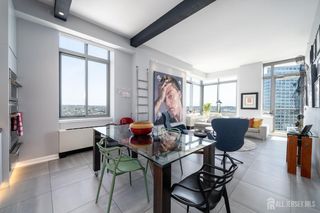
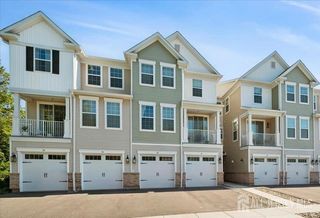
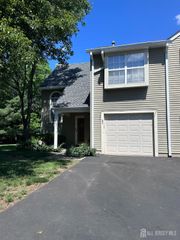
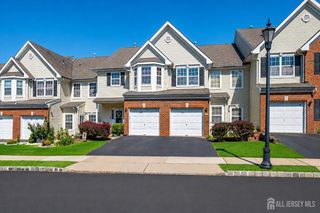
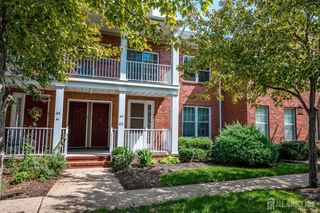
Welcome to this beautifully maintained end-unit townhouse, ideally situated in cul-de-sac in desirable Castle Pointe community. Filled with natural light, this spacious 2-bedroom, 2.5-bath home features a walkout basement, a generous living room with a wood-burning fireplace, cathedral ceiling, a spacious dining area, and a large eat-in kitchen and ample cabinetry. The home also offers a 1-car garage with additional storage. Includes a new roof and deck completed in April 2025. Enjoy community amenities, including a swimming pool, tennis courts, trails and clubhouse. Conveniently located in the heart of Piscataway, this bright and spacious end unit is a must-see!
- Listing Status:
- Active
- Date Added:
- September 19, 2026
- Data Last Updated:
- September 23, 2026 at 4:06PM
- Listing Office:
- LEGACY REALTY GROUP : 732-744-0400
- Listing Agent:
- SAMEER SHAIK : 732-290-5678
- MLS ID:
- 2703004R

- General: DeckBath
- Style: TownhouseTwo Story
- Other Structures: Deck
- Pool: Outdoor Pool
- Parking: GarageAttachedBuilt-In GarageDetachedDriveway
- Roofing: Asphalt
- Windows: Blinds
- General: 2
- HOA Amenities: Common Area MaintenanceMaintenance StructureTrashMaintenance Grounds0.0Monthly
- Originating MLS: CJMLS API
- County: Middlesex
- Zoning: R15A171030100000000602C0094
- Utilities: Underground Utilities
- Water: Public
- Sewer: Public Sewer
- Source: CJMLS API
This listing courtesy of SAMEER SHAIK , LEGACY REALTY GROUP
Monthly Payment
$Est. Payment
- Principal & Interest $
- Property Taxes $
- Home Insurance $
- VA Funding Fee $