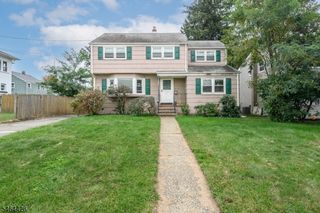
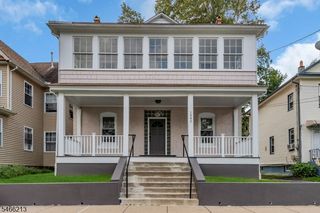
1133 Hillside Ave, Plainfield City, NJ 07060
- 3 beds |
- 2 baths |
- 1,796 sqft
 Single-Family Home
 Built in 1931
 6,970sqft lot
 2 car garage
 $328/sqft
 Listed 15 days ago
Property Description
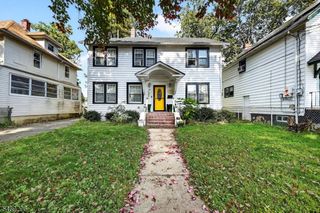
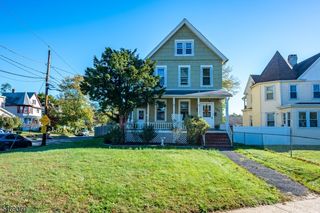
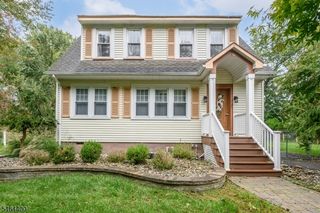
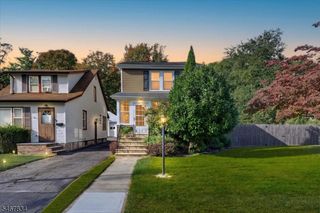
Welcome to this classic 1931 Tudor offering wonderful character, generous living space and plenty of room to make it your own. The main level features a spacious living room with a wood-burning fireplace, formal dining area, kitchen, dedicated office and inviting sunroom ideal for working from home, reading or relaxing. Beautiful wood flooring adds warmth throughout the home. Upstairs are three comfortable bedrooms, including a primary bedroom with a walk-in closet, along with the main bath. A third-floor storage room provides additional flexibility, while the partially finished basement offers even more usable space with laundry, storage and utility areas. Outside, enjoy a level 50 x 140 lot, deck, sidewalks, blacktop driveway and detached two-car garage. Brick and wood-shingle exterior details complement the home's distinctive Tudor architecture. Conveniently located in Plainfield with public water, public sewer and natural gas. A home with character, space and possibilities ready for its next chapter.
- Listing Status:
- Active
- Data Last Updated:
- October 26, 2026 at 4:40PM
- Listing Office:
- KELLER WILLIAMS ELITE REALTORS : 732-549-1998
- MLS ID:
- 4058251
- General: BrickWood ShingleDeckSidewalk
- Style: Tudor
- Roofing: Asphalt Shingle
- County: Union
- Driveway: 1 Car WidthBlacktop
- Zoning: R-32912-00012-0000-00042-0000-
- Utilities: All UndergroundGas-Natural
- Water: Public Water
- Sewer: Public Sewer
- Exclusions: Master Bedroom SetBaby CribLever Sofa in the Living Room.
This listing courtesy of KELLER WILLIAMS ELITE REALTORS
Monthly Payment
- Principal & Interest $
- Property Taxes $
- Home Insurance $
- VA Funding Fee $