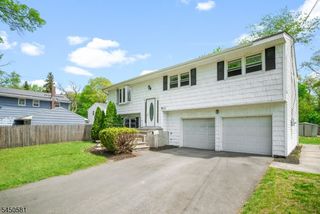
928 Beechwood Ct, Plainfield City, NJ 07060
- 4 beds |
- 3 baths |
- 2,082 sqft
 Single-Family Home
  Built in 1937
  —— sqft lot
  1 car garage
  $222/sqft
  Listed 8 days ago
Property Description
Opportunity is knocking to own one of Plainfield's unique 4-bedroom, 3-bath Colonial homes, ideally nestled between the Cedarbrook Park and Van Wyck Brooks Historic District areas. With 2,082 square feet of living space plus an additional 524sf of finished basement, this distinctive home offers room and flexibility for everyone. The first floor is designed with effortless entertaining in mind. A semi-open floor plan creates an inviting flow between the living room, complete with fireplace, formal dining room, kitchen, and charming three-season room, with easy access to both the side and rear patios. A first-floor laundry room and direct access to the garage add everyday convenience. Upstairs, four spacious bedrooms and two full bathrooms provide flexibility to create the primary suite that best fits your lifestyle. The finished basement offers even more living and entertaining space, featuring a family room, den/office, and full bathroom. A separate utility room provides valuable storage, helping keep the finished spaces open and functional. Original woodwork and hardwood floors add warmth and timeless character throughout the home. A rare opportunity to personalize and make your own one of Plainfield's true treasures this special Colonial is ready to begin its next chapter. Centrally located near major highways, mass transit, great shopping and local eateries!
- Listing Status:
- Active
- Data Last Updated:
- September 23, 2026 at 6:40AM
- Listing Office:
- DIANE E. ARMSTRONG REALTY LLC : 908-769-9000
- MLS ID:
- 4052958
- General: StoneWood ShingleCurbsEnclosed Porch(es)PatioSidewalkWood Fence
- Style: Colonial
- Parking: Parking spaces: 1
- Roofing: Asphalt Shingle
- County: Union
- Driveway: Blacktop
- Zoning: Residential2912-00754-0000-00017-0000-
- Utilities: ElectricGas-Natural
- Water: Public Water
- Sewer: Public Sewer
This listing courtesy of DIANE E. ARMSTRONG REALTY LLC
Monthly Payment
- Principal & Interest $
- Property Taxes $
- Home Insurance $
- VA Funding Fee $